

529 Langley RD
Lancaster, SC 29720
- 4 Beds
- 4 Baths Full Baths: 2 Half Baths: 2
- 5,685 SqFt
- 3.07 Lot Size
- 1990 Year Built
VIDEO
GALLERY
PROPERTY DETAIL
Key Details
Property Type Single Family Home
Sub Type Single Family Residence
Listing Status Active
Purchase Type For Sale
Square Footage 5, 685 sqft
Price per Sqft $162
MLS Listing ID 4364115
Bedrooms 4
Full Baths 2
Half Baths 2
Abv Grd Liv Area 3,633
Year Built 1990
Lot Size 3.070 Acres
Acres 3.07
Property Sub-Type Single Family Residence
Location
State SC
County Lancaster
Zoning RR
Rooms
Basement Exterior Entry, Finished, Interior Entry
Primary Bedroom Level Main
Main Level Bedrooms 2
Main Level Dining Area
Main Level Kitchen
Main Level Bedroom(s)
Main Level Primary Bedroom
Main Level Bathroom-Full
Main Level Bathroom-Half
Main Level Great Room-Two Story
Main Level Laundry
Upper Level Bedroom(s)
Upper Level Bedroom(s)
Upper Level Bathroom-Full
Upper Level Loft
Basement Level Bathroom-Half
Basement Level Exercise Room
Basement Level Bar/Entertainment
Basement Level Flex Space
Building
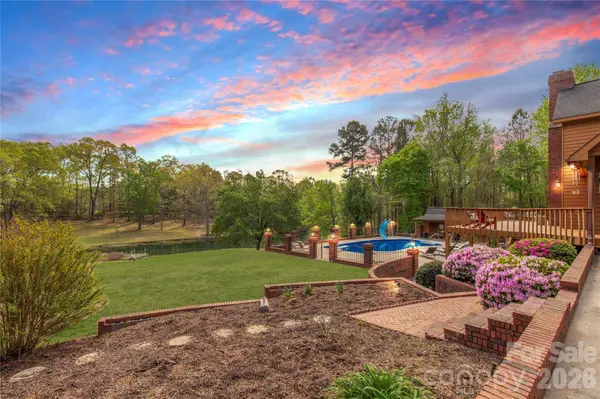
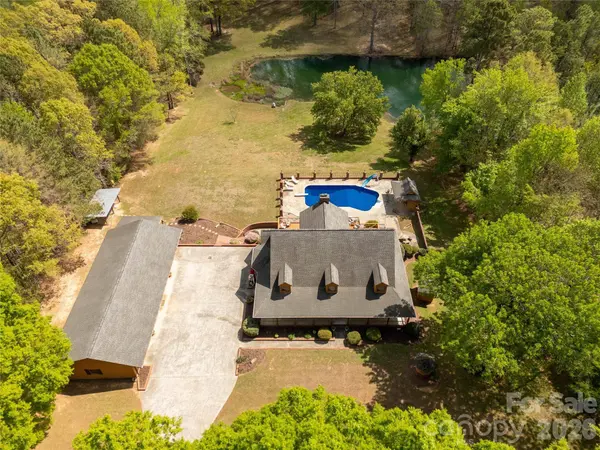
Lot Description Pond(s), Private
Dwelling Type Site Built
Foundation Basement
Sewer Septic Installed
Water Well
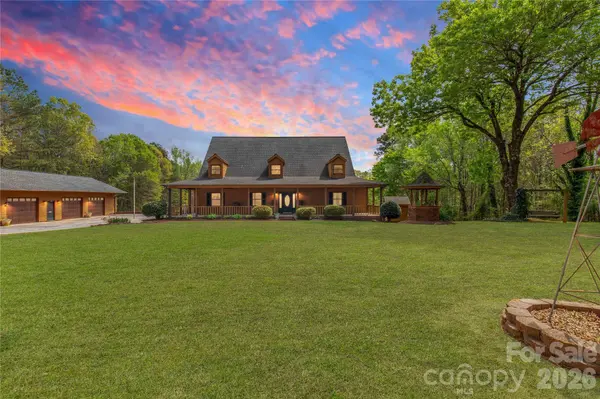
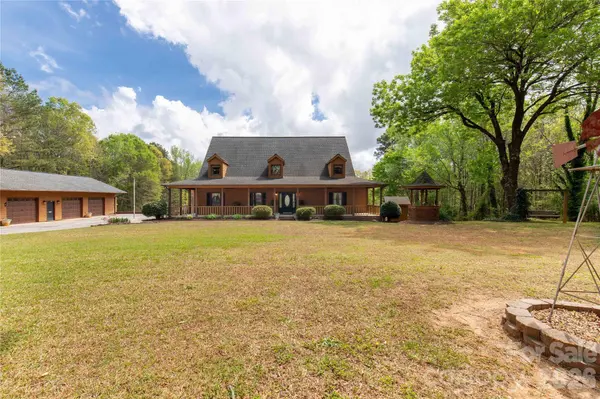
Level or Stories One and One Half
Structure Type Wood
New Construction false
Interior
Interior Features Attic Walk In, Breakfast Bar, Built-in Features, Entrance Foyer, Pantry, Split Bedroom, Walk-In Closet(s), Wet Bar
Heating Natural Gas
Cooling Central Air
Fireplaces Type Family Room
Fireplace true
Appliance Dishwasher, Electric Range, Refrigerator
Laundry Laundry Room, Main Level
Exterior
Exterior Feature Outdoor Shower
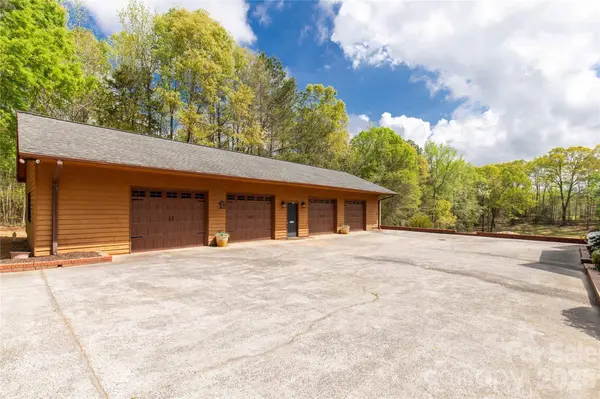
Garage Spaces 4.0
Fence Fenced
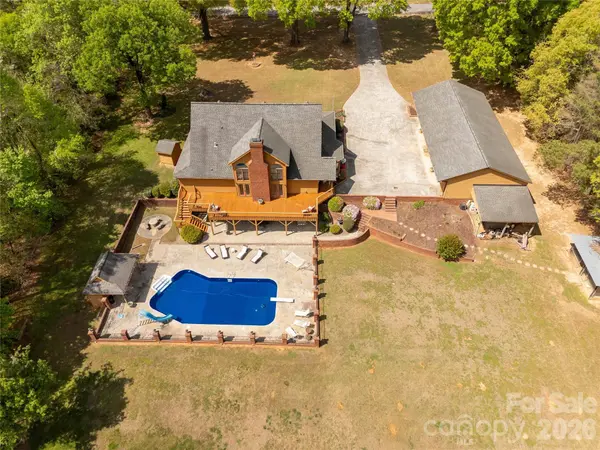
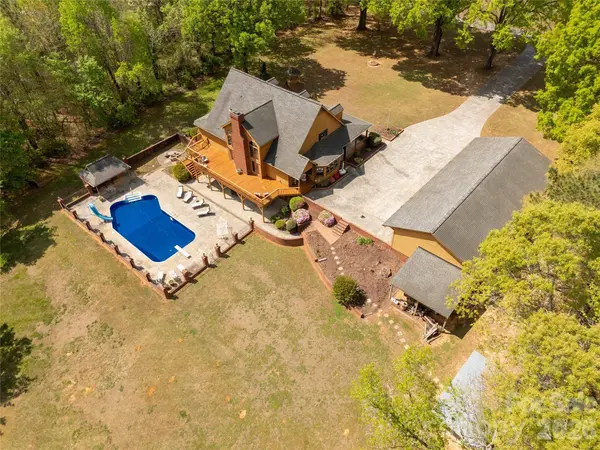
Pool Fenced, In Ground
View Water
Street Surface Concrete,Paved
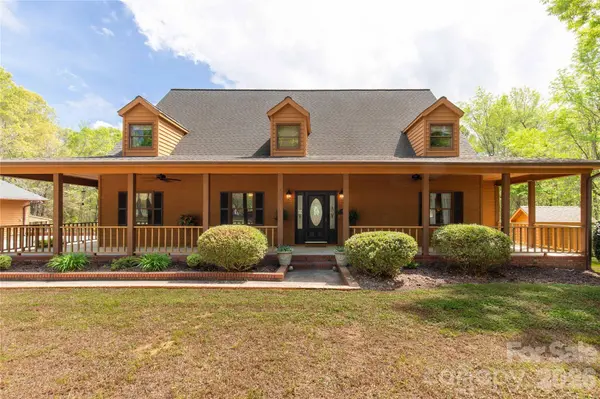
Porch Covered, Deck, Front Porch, Rear Porch, Wrap Around
Garage true
Schools
Elementary Schools Buford
Middle Schools Buford
High Schools Buford
Others
Senior Community false
Acceptable Financing Cash, Conventional
Listing Terms Cash, Conventional
Special Listing Condition None
Virtual Tour https://www.facebook.com/reel/1505888817573608
SIMILAR HOMES FOR SALE
Check for similar Single Family Homes at price around $925,000 in Lancaster,SC
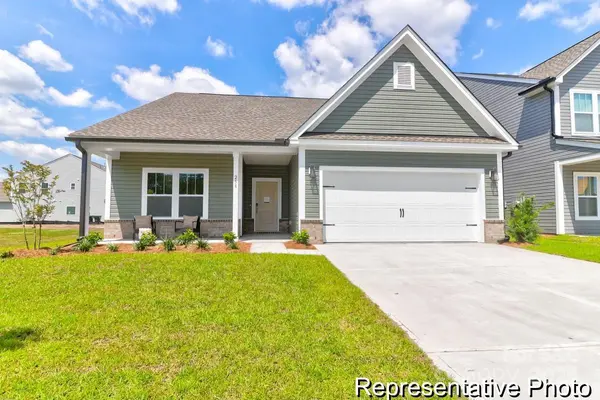
Pending
$477,400
36131 Greg Norman DR #1031, Lancaster, SC 29720
Listed by Adam Martin of TLS Realty LLC3 Beds 3 Baths 2,785 SqFt
Active Under Contract
$495,000
1437 Westmoreland DR, Lancaster, SC 29720
Listed by Myra Hough of Austin-Barnett Realty LLC5 Beds 5 Baths 5,786 SqFt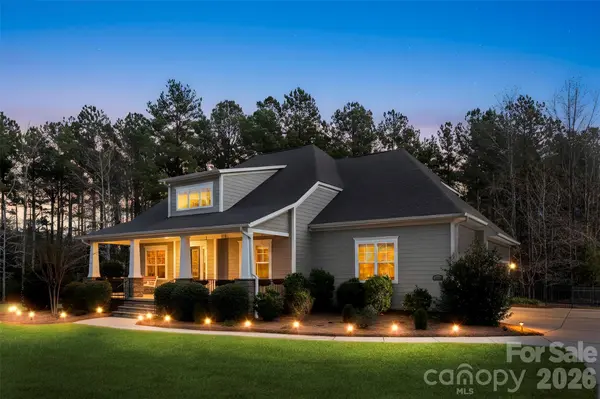
Active Under Contract
$785,000
6065 Chimney Bluff RD, Lancaster, SC 29720
Listed by Hailee Jones of Costello Real Estate and Investments LLC3 Beds 5 Baths 3,198 SqFt
CONTACT
