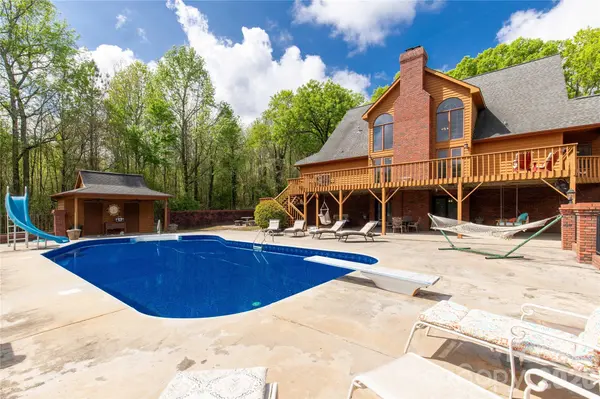

529 Langley RD, Lancaster, SC 29720
REQUEST A TOUR If you would like to see this home without being there in person, select the "Virtual Tour" option and your agent will contact you to discuss available opportunities.
In-PersonVirtual Tour
$940,000
Est. payment /mo
4 Beds
4 Baths
5,685 SqFt

UPDATED:

Key Details

Property Type Single Family Home

Sub Type Single Family Residence

Listing Status Active

Purchase Type For Sale

Square Footage 5,685 sqft

Price per Sqft $165

MLS Listing ID 4364115

Bedrooms 4

Full Baths 2

Half Baths 2

Abv Grd Liv Area 3,633

Year Built 1990

Lot Size 3.070 Acres

Acres 3.07

Property Sub-Type Single Family Residence

Property Description

Private Lancaster County estate offering over 5,600 square feet of finished living space on 3.07 acres that have been beautifully maintained, a sparkling in-ground pool with a brand-new liner, stocked pond, and four-bay detached workshop. Designed for those seeking room to live, work, entertain, and escape the ordinary, this private retreat offers a welcome escape from the hustle and bustle of everyday life while remaining just minutes from Charlotte, NC. Inside, you'll discover a dramatic two-story great room, renovated kitchen, main-level primary suite, flexible spaces for multi-generational living, and a finished walk-out basement built for entertaining. Outside, enjoy a wraparound porch, pool house, expansive pool deck overlooking the pond, and professionally landscaped grounds that make every day feel like a vacation.

Location

State SC

County Lancaster

Zoning RR

Rooms

Basement Exterior Entry, Finished, Interior Entry

Primary Bedroom Level Main

Main Level Bedrooms 2

Main Level Primary Bedroom

Main Level Bathroom-Half

Main Level Laundry

Main Level Bedroom(s)

Main Level Bathroom-Full

Main Level Great Room-Two Story

Main Level Kitchen

Main Level Dining Area

Basement Level Bar/Entertainment

Upper Level Bedroom(s)

Upper Level Loft

Basement Level Bathroom-Half

Basement Level Exercise Room

Upper Level Bathroom-Full

Upper Level Bedroom(s)

Basement Level Flex Space

Interior

Interior Features Attic Walk In, Breakfast Bar, Built-in Features, Entrance Foyer, Pantry, Split Bedroom, Walk-In Closet(s), Wet Bar

Heating Natural Gas

Cooling Central Air

Fireplaces Type Family Room

Fireplace true

Appliance Dishwasher, Electric Range, Refrigerator

Laundry Laundry Room, Main Level

Exterior

Exterior Feature Outdoor Shower

Garage Spaces 4.0

Fence Fenced

Pool Fenced, In Ground

View Water

Street Surface Concrete,Paved

Porch Covered, Deck, Front Porch, Rear Porch, Wrap Around

Garage true

Building

Lot Description Pond(s), Private

Dwelling Type Site Built

Foundation Basement

Sewer Septic Installed

Water Well

Level or Stories One and One Half

Structure Type Wood

New Construction false

Schools

Elementary Schools Buford

Middle Schools Buford

High Schools Buford

Others

Senior Community false

Acceptable Financing Cash, Conventional

Listing Terms Cash, Conventional

Special Listing Condition None

Virtual Tour https://www.facebook.com/reel/1505888817573608


Read Less Info
Listed by Melanie Outlaw • Northgroup Real Estate • melanie@outlawsoldit.com

Nearby Locations

GET MORE INFORMATION

7761-101 Ballantyne Commons Pa, Charlotte, NC 28277, United States
Name
Phone*
Message