


Open House
Fri Sep 04, 2:00pm - 4:00pm
Sat Sep 05, 2:00pm - 4:00pm
Sun Sep 06, 2:00pm - 4:00pm
UPDATED:
Key Details
Property Type Single Family Home
Sub Type Single Family Residence
Listing Status Active
Purchase Type For Sale
Square Footage 3,320 sqft
Price per Sqft $151
Subdivision Cardiff Glyn
MLS Listing ID 4366234
Style Ranch
Bedrooms 4
Full Baths 3
Half Baths 1
Construction Status Completed
HOA Fees $400/ann
HOA Y/N 1
Abv Grd Liv Area 3,320
Year Built 2026
Lot Size 0.920 Acres
Acres 0.92
Property Sub-Type Single Family Residence
Property Description
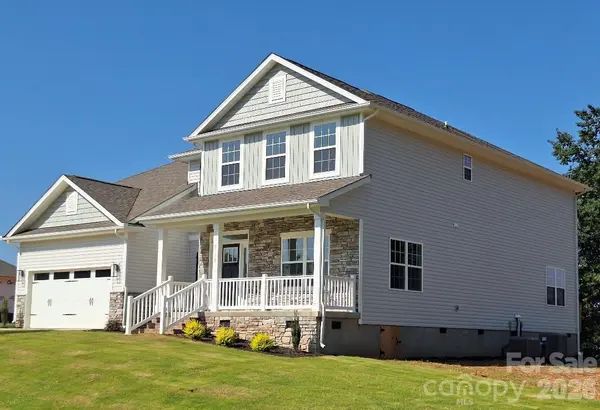
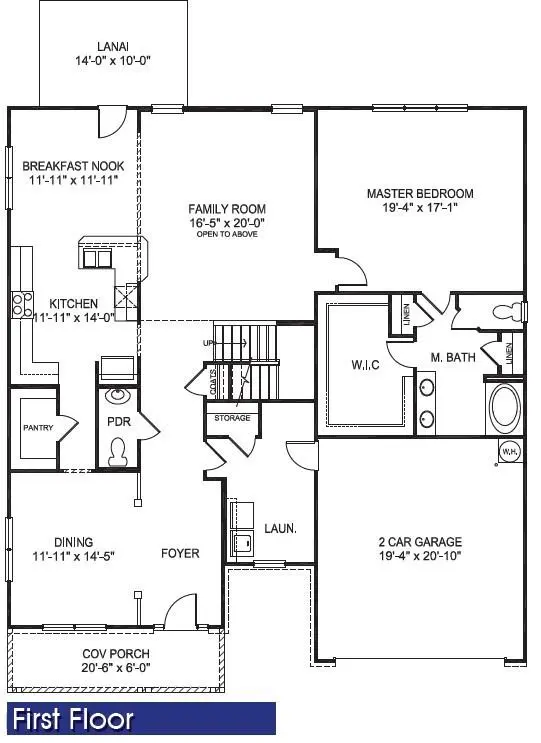
Step inside to a welcoming foyer that flows seamlessly into the dramatic two-story family room, filled with natural light and designed to make every gathering feel special. The open-concept main level connects the living area to a beautifully appointed kitchen featuring abundant cabinetry, a large center island, a walk-in pantry, premium appliances, and both a formal dining room and a sunny breakfast nook—perfect for everything from holiday dinners to casual mornings.
The private primary suite is conveniently located on the main level, creating a peaceful retreat complete with a spa-inspired en-suite bath featuring dual vanities, a tiled walk-in shower, and an oversized walk-in closet.
Upstairs, you'll find four generously sized bedrooms and two full bathrooms, offering exceptional flexibility for growing families, guests, or dedicated spaces for a home office, media room, fitness area, or playroom.
Choose How You Save! Use your available incentive to reduce your rate, lower your closing expenses, or create a combination that works for you. with quality finishes and thoughtful details throughout, this 3320sqft floor plan delivers the space, comfort, and versatility today's buyers are looking for. Almost an acre home site gives space around the home which has become increasingly difficult to find in new construction. The back yard is a blank canvas for gardens, outdoor living, fire pit, play area for kids, and simply not looking directly into another house. Close to lake Norman boating access and great schools. Choose How You Save! With the use of a preferred lender you may use our available incentive to reduce your rate, lower your closing expenses, or create a combination that works for you.
Contact the listing agent for complete details, terms, and conditions.
Location
State NC
County Catawba
Zoning R-40
Rooms
Primary Bedroom Level Main
Main Level Bedrooms 1
Main Level Primary Bedroom
Upper Level Bedroom(s)
Upper Level Bedroom(s)
Upper Level Bedroom(s)
Upper Level Flex Space
Upper Level Recreation Room
Main Level Bathroom-Full
Upper Level Bathroom-Full
Upper Level Bathroom-Full
Main Level Bathroom-Half
Main Level Laundry
Main Level Kitchen
Main Level Dining Room
Main Level Great Room
Interior
Interior Features Breakfast Bar, Drop Zone, Entrance Foyer, Kitchen Island, Open Floorplan, Pantry, Split Bedroom, Walk-In Closet(s), Walk-In Pantry
Heating Electric, Heat Pump
Cooling Central Air, Electric
Flooring Carpet, Laminate, Vinyl
Fireplace false
Appliance Dishwasher, Disposal, Electric Range, Electric Water Heater, Microwave, Plumbed For Ice Maker
Laundry Electric Dryer Hookup, Laundry Room, Main Level, Washer Hookup
Exterior
Garage Spaces 2.0
Utilities Available Electricity Connected
Roof Type Architectural Shingle
Street Surface Concrete,Paved
Porch Covered, Deck, Front Porch, Rear Porch
Garage true
Building
Lot Description Cul-De-Sac
Dwelling Type Site Built
Foundation Crawl Space
Builder Name Adams Homes
Sewer Septic Installed
Water County Water
Architectural Style Ranch
Level or Stories Two
Structure Type Stone Veneer,Vinyl
New Construction true
Construction Status Completed
Schools
Elementary Schools Catawba
Middle Schools Mill Creek
High Schools Bandys
Others
Senior Community false
Special Listing Condition None