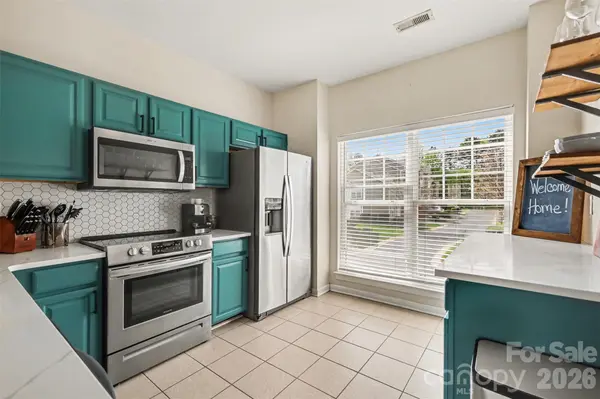

2729 Avalon Loop RD, Charlotte, NC 28269
REQUEST A TOUR If you would like to see this home without being there in person, select the "Virtual Tour" option and your agent will contact you to discuss available opportunities.
In-PersonVirtual Tour
$259,900
Est. payment /mo
2 Beds
3 Baths
1,526 SqFt

UPDATED:

Key Details

Property Type Townhouse

Sub Type Townhouse

Listing Status Active

Purchase Type For Sale

Square Footage 1,526 sqft

Price per Sqft $170

Subdivision Avalon At Mallard Creek

MLS Listing ID 4366095

Style A-Frame

Bedrooms 2

Full Baths 2

Half Baths 1

HOA Fees $218/mo

HOA Y/N 1

Abv Grd Liv Area 1,526

Year Built 2003

Property Sub-Type Townhouse

Property Description

Recent price improvement PLUS brand-new flooring in the upstairs hallway/bedroom and seller-paid closing cost assistance with an acceptable offer! Welcome to elevated, low-maintenance living in the gated Avalon at Mallard Creek. Boasting approximately $40k in total updates, this three-story townhome perfectly blends modern design with everyday convenience—located just minutes from major highways, Uptown and UNCC. The main level features a bright, open-concept living and dining area with a renovated kitchen, contemporary flooring, and a private balcony overlooking the community pool. Upstairs, the primary suite showcases a beautifully remodeled bathroom alongside a second bedroom with freshly updated flooring and an additional full bath. The lower level adds excellent versatility with a bonus space ideal for a private office, gym, or studio, plus laundry access, a private garage, and a covered patio. Enjoy gated privacy, walkable pool access, and nearby shopping. Move-in ready and offering incredible financial incentives. Schedule your showing today!

Location

State NC

County Mecklenburg

Zoning N2-B

Rooms

Primary Bedroom Level Upper

Main Level Kitchen

Main Level Living Room

Main Level Dining Room

Main Level Bathroom-Half

Upper Level Primary Bedroom

Upper Level Bedroom(s)

Upper Level Bathroom-Full

Lower Level Bonus Room

Lower Level Laundry

Interior

Heating Central

Cooling Ceiling Fan(s), Central Air

Flooring Tile, Vinyl

Fireplace true

Appliance Dishwasher, Electric Oven, Electric Range, Microwave, Refrigerator

Laundry Lower Level

Exterior

Garage Spaces 1.0

Community Features Clubhouse, Gated, Outdoor Pool, Recreation Area

Street Surface Concrete

Porch Balcony, Covered, Patio

Garage true

Building

Dwelling Type Site Built

Foundation Slab

Sewer Public Sewer

Water City

Architectural Style A-Frame

Level or Stories Three

Structure Type Shingle/Shake,Vinyl

New Construction false

Schools

Elementary Schools Unspecified

Middle Schools Unspecified

High Schools Unspecified

Others

HOA Name EGB Services

Senior Community false

Acceptable Financing Cash, Conventional, FHA, VA Loan

Listing Terms Cash, Conventional, FHA, VA Loan

Special Listing Condition None

Virtual Tour https://listings.nextdoorphotos.com/vd/238460631


Read Less Info
Listed by Tashia Parker • EXP Realty LLC Ballantyne • 980-322-2818

Nearby Locations

GET MORE INFORMATION

7761-101 Ballantyne Commons Pa, Charlotte, NC 28277, United States
Name
Phone*
Message