

UPDATED:
Key Details
Property Type Single Family Home
Sub Type Single Family Residence
Listing Status Active
Purchase Type For Sale
Square Footage 1,732 sqft
Price per Sqft $222
Subdivision Hawthorne Commons
MLS Listing ID 4382377
Style Traditional
Bedrooms 3
Full Baths 2
Half Baths 1
HOA Fees $100/ann
HOA Y/N 1
Abv Grd Liv Area 1,732
Year Built 2023
Lot Size 0.340 Acres
Acres 0.34
Property Sub-Type Single Family Residence
Property Description
The main level features a spacious living area that flows into the well-appointed kitchen. Kitchen highlights include ceiling-height shaker cabinetry, quartz countertops, a custom tile backsplash, large island, walk-in pantry, and modern finishes. The primary suite is conveniently located on the main level and includes a custom tile shower and generous walk-in closet.
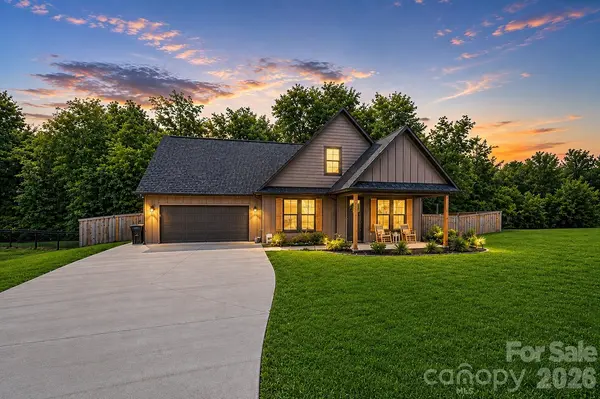
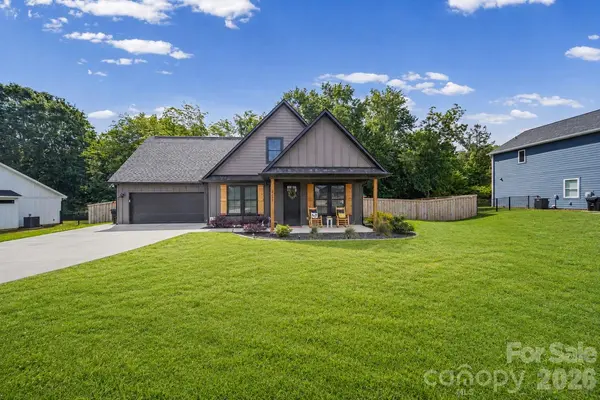
Upstairs are two additional bedrooms, a full bath, and flexible space that may be used to suit a variety of needs. Additional features include a two-car attached garage, covered back porch, extended patio, landscaped yard, and fenced backyard.
Conveniently located approximately 5 miles from Albemarle, 10 miles from Mount Pleasant, and 19 miles from Concord, this home offers easy access to shopping, dining, and everyday amenities. Enjoy the wooded backdrop, outdoor living spaces, and an annual HOA fee of only $100. Some images are virtually staged. Schedule your showing and take advantage of the sellers' $5,000 closing-expense offer!
Location
State NC
County Stanly
Zoning RA
Rooms
Primary Bedroom Level Main
Main Level Bedrooms 1
Main Level Primary Bedroom
Main Level Kitchen
Main Level Dining Area
Main Level Living Room
Upper Level Bedroom(s)
Upper Level Bedroom(s)
Upper Level Bathroom-Full
Main Level Bathroom-Half
Interior
Interior Features Kitchen Island, Open Floorplan, Pantry, Walk-In Pantry
Heating Electric
Cooling Electric
Flooring Carpet, Vinyl
Fireplace false
Appliance Dishwasher, Electric Water Heater, Microwave, Oven
Laundry Main Level
Exterior
Garage Spaces 2.0
Fence Fenced, Privacy
Roof Type Architectural Shingle
Street Surface Concrete,Paved
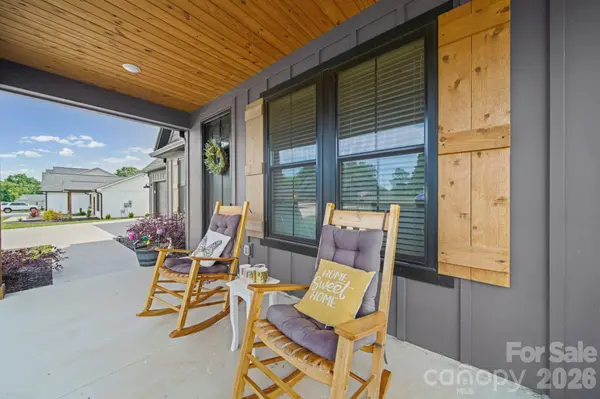
Porch Covered, Front Porch, Rear Porch
Garage true
Building
Lot Description Level
Dwelling Type Site Built
Foundation Slab
Sewer County Sewer
Water County Water
Architectural Style Traditional
Level or Stories Two
Structure Type Hardboard Siding
New Construction false
Schools
Elementary Schools Millingport
Middle Schools North Stanly
High Schools North Stanly
Others
HOA Name Hawthorne Commons
Senior Community false
Restrictions Other - See Remarks
Acceptable Financing Cash, Conventional, FHA, USDA Loan, VA Loan
Listing Terms Cash, Conventional, FHA, USDA Loan, VA Loan
Special Listing Condition None