



UPDATED:
Key Details
Property Type Single Family Home
Sub Type Single Family Residence
Listing Status Active
Purchase Type For Sale
Square Footage 2,512 sqft
Price per Sqft $624
MLS Listing ID 4394970
Style Farmhouse
Bedrooms 4
Full Baths 3
Abv Grd Liv Area 1,783
Year Built 2004
Lot Size 17.210 Acres
Acres 17.21
Property Sub-Type Single Family Residence
Property Description
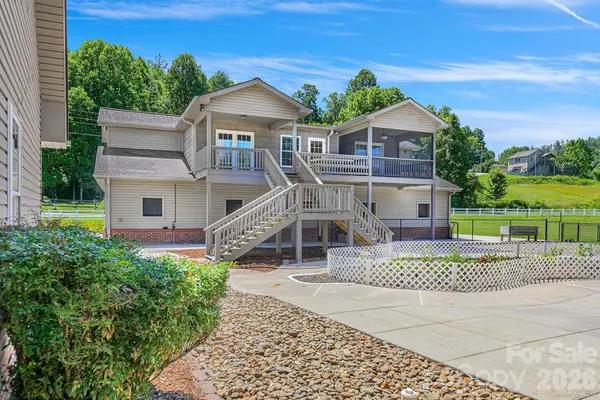
The estate includes three distinct structures:
Primary Residence: Spacious main living quarters with pasture views.
Carriage House: Private 1-bedroom apartment over garage, ideal for rental income or guests.
Equestrian/Flex Facility: 6-stall barn, riding arena, extensive storage, additional garage space, and flexible living/office quarters.
Level, fenced pastureland and direct river access support horses, livestock, boarding operations, or short-term vacation rentals. Rare combination of privacy, waterfront recreation, and proximity to trail networks. Ideal as a private estate, equestrian facility, or multi-unit investment property.
Location
State NC
County Transylvania
Zoning None
Body of Water Little River
Rooms
Guest Accommodations Guest House,Main Level Garage,Separate Entrance,Separate Kitchen Facilities,Separate Living Quarters
Primary Bedroom Level Upper
Interior
Interior Features Breakfast Bar, Open Floorplan, Pantry
Heating Heat Pump, Propane
Cooling Ceiling Fan(s), Central Air, Heat Pump
Flooring Carpet, Tile, Wood
Fireplaces Type Gas Log, Living Room, Propane
Fireplace true
Appliance Dishwasher, Disposal, Gas Range, Microwave, Oven, Refrigerator, Washer/Dryer
Laundry Laundry Closet
Exterior
Exterior Feature Fence, Storage
Garage Spaces 4.0
Fence Fenced, Partial
Utilities Available Propane
Waterfront Description None
View Mountain(s), Water, Year Round
Street Surface Gravel,Paved
Porch Covered, Deck, Screened
Garage true
Building
Lot Description Cleared, Flood Plain/Bottom Land, Level, Pasture, River Front, Wooded, Views, Waterfront
Dwelling Type Site Built
Foundation Slab
Sewer Septic Installed
Water Well
Architectural Style Farmhouse
Level or Stories Two
Structure Type Vinyl
New Construction false
Schools
Elementary Schools Brevard
Middle Schools Brevard
High Schools Brevard
Others
Senior Community false
Restrictions No Representation
Acceptable Financing Cash, Conventional
Horse Property Arena, Barn, Boarding Facilities, Equestrian Facilities, Hay Storage, Horses Allowed, Pasture, Round Pen, Stable(s), Tack Room
Listing Terms Cash, Conventional
Special Listing Condition None
Virtual Tour https://www.youtube.com/watch?v=WnvkyomeOvM