



UPDATED:
Key Details
Property Type Single Family Home
Sub Type Single Family Residence
Listing Status Active
Purchase Type For Sale
Square Footage 1,752 sqft
Price per Sqft $168
Subdivision Wallcliff Park
MLS Listing ID 4406992
Style Ranch
Bedrooms 3
Full Baths 2
Abv Grd Liv Area 1,752
Year Built 1954
Lot Size 0.720 Acres
Acres 0.72
Property Sub-Type Single Family Residence
Property Description
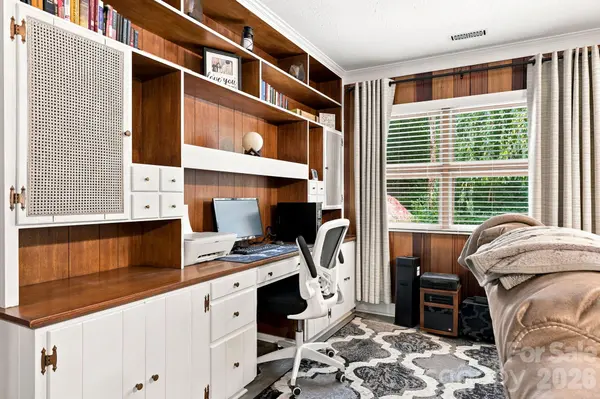
Discover the perfect blend of comfort, space, and convenience in this inviting home nestled on a generous lot in a well-established neighborhood. Offering a functional floor plan with spacious living areas, this property is ideal for both everyday living and entertaining.
The home features comfortable bedrooms, abundant natural light, and a welcoming atmosphere throughout. Step outside to enjoy the expansive yard—perfect for gardening, outdoor gatherings, pets, or simply relaxing in your own private retreat.
Conveniently located near shopping, dining, parks, schools, and major highways, you'll enjoy the charm of Thomasville while remaining just a short drive from High Point, Lexington, and Greensboro.
You can also enjoy the peace of mind & security of a whole-house generator, ensuring your home stays powered during unexpected outages.
Whether you're searching for your first home, your next home, or an investment opportunity, 138 Circle Drive offers endless potential. Schedule your private showing today and see everything this wonderful property has to offer!
Location
State NC
County Davidson
Zoning R10
Rooms
Primary Bedroom Level Main
Main Level Bedrooms 3
Interior
Interior Features Attic Stairs Pulldown
Heating Heat Pump, Natural Gas, Propane
Cooling Ceiling Fan(s), Central Air
Flooring Tile, Vinyl, Wood
Fireplace true
Appliance Dishwasher, Electric Range, Refrigerator
Laundry Laundry Room
Exterior
Exterior Feature Other - See Remarks
Carport Spaces 2
Utilities Available Cable Connected, Electricity Connected, Natural Gas, Phone Connected, Propane
Roof Type Architectural Shingle
Street Surface Asphalt,Paved
Porch Covered
Garage true
Building
Lot Description Sloped
Dwelling Type Site Built
Foundation Crawl Space
Sewer Public Sewer
Water City
Architectural Style Ranch
Level or Stories One
Structure Type Brick Partial,Wood
New Construction false
Schools
Elementary Schools Unspecified
Middle Schools Unspecified
High Schools Unspecified
Others
Senior Community false
Acceptable Financing Cash, Conventional, FHA, VA Loan
Listing Terms Cash, Conventional, FHA, VA Loan
Special Listing Condition None