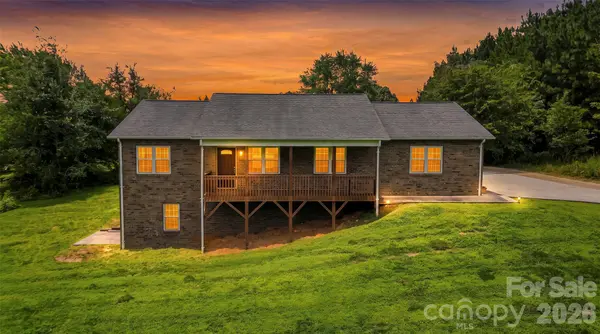

4683 Hickory Nut Ridge RD, Granite Falls, NC 28630
REQUEST A TOUR If you would like to see this home without being there in person, select the "Virtual Tour" option and your agent will contact you to discuss available opportunities.
In-PersonVirtual Tour
$369,000
Est. payment /mo
2 Beds
2 Baths
1,333 SqFt
Save

UPDATED:

Key Details

Property Type Single Family Home

Sub Type Single Family Residence

Listing Status Active

Purchase Type For Sale

Square Footage 1,333 sqft

Price per Sqft $276

MLS Listing ID 4403338

Bedrooms 2

Full Baths 2

Abv Grd Liv Area 1,333

Year Built 2017

Lot Size 0.920 Acres

Acres 0.92

Property Sub-Type Single Family Residence

Property Description

Immaculate and wonderfully maintained, this 2BR/2BA home features a great open floor plan, a full basement, additional room for flex space and amazing location! Only minutes from Hwy 321 while offering all the privacy and charm of rural living. Beautiful kitchen features custom made soft-touch cabinets and quartz countertops. Primary bedroom offers a large walk-in closet along with a spacious primary bathroom featuring double sinks. LVP flooring flows throughout the home. Second bedroom and second full bathroom are spacious. Living room offers large windows and easy access to the porch overlooking the large backyard, which is surrounded by mature trees. Large rocking chair front porch. The full basement has been rough plumbed and is ready for customization. Large laundry room and multiple storage areas throughout the home. Propane tankless water heater.

Location

State NC

County Caldwell

Zoning R-20

Rooms

Basement Unfinished

Primary Bedroom Level Main

Main Level Bedrooms 2

Interior

Interior Features Open Floorplan, Walk-In Closet(s)

Heating Heat Pump

Cooling Ceiling Fan(s), Central Air

Flooring Hardwood, Tile

Fireplace false

Appliance Dishwasher, Electric Range, Gas Water Heater, Refrigerator, Tankless Water Heater

Laundry Laundry Room, Main Level

Exterior

Garage Spaces 2.0

Street Surface Dirt,Gravel

Porch Deck, Front Porch

Garage true

Building

Dwelling Type Site Built

Foundation Basement

Sewer Septic Installed

Water City

Level or Stories One

Structure Type Brick Partial,Vinyl

New Construction false

Schools

Elementary Schools Baton

Middle Schools Hudson

High Schools South Caldwell

Others

Senior Community false

Special Listing Condition None


Read Less Info
Listed by Jay Brown • Jay Brown, Realtors • jay@jaybrownrealtors.com

Nearby Locations

GET MORE INFORMATION

7761-101 Ballantyne Commons Pa, Charlotte, NC 28277, United States
Name
Phone*
Message