



UPDATED:
Key Details
Property Type Single Family Home
Sub Type Single Family Residence
Listing Status Active Under Contract
Purchase Type For Sale
Square Footage 1,744 sqft
Price per Sqft $430
MLS Listing ID 4406330
Style Farmhouse,Ranch,Traditional
Bedrooms 3
Full Baths 2
Construction Status Completed
Abv Grd Liv Area 1,744
Year Built 2023
Lot Size 1.120 Acres
Acres 1.12
Property Sub-Type Single Family Residence
Property Description
The beautifully appointed kitchen showcases granite countertops, custom solid wood cabinetry, Frigidaire stainless steel appliances, a gas range, custom tile backsplash, generous pantry storage, and overlooks the spacious dining and living areas—perfect for entertaining. Granite countertops continue throughout both bathrooms, complemented by custom wood cabinetry and built-in storage, providing timeless style and exceptional functionality. The primary suite also features a custom barn-style shower door, walk-in closet with custom wood organizers, and a spa-inspired ensuite bath.
Outdoor living is truly where this property shines. Designed as a private backyard retreat with over $40,000 in custom outdoor enhancements, the expansive outdoor living spaces invite year-round enjoyment and entertaining. Relax on the low-maintenance Trex deck, unwind in the hot tub beneath one of two custom pergolas, gather around the fire pit on cool mountain evenings, or host family and friends on the beautifully designed patios connected by hand-laid brick walkways. Surrounded by thoughtfully landscaped grounds featuring pear, apple, and plum trees, a redbud tree, herb gardens, and October Glory maples, the backyard offers multiple destinations to relax, dine, and enjoy nature. Whether you're sipping your morning coffee, grilling with friends, or enjoying a quiet evening under the stars, this exceptional outdoor oasis is designed for every season. Across the road, protected farmland and floodplain preserve the peaceful setting and easterly mountain views.
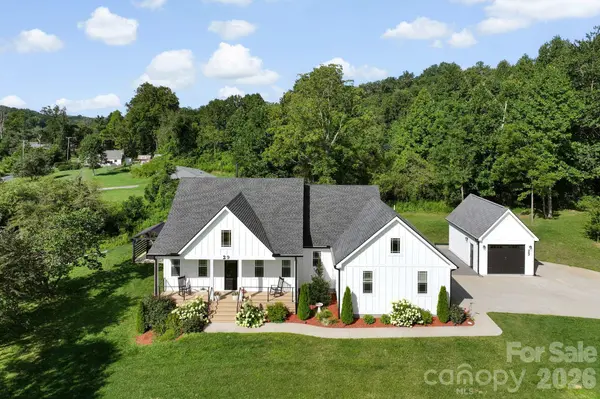
Additional highlights include a two-car attached garage with epoxy flooring, custom storage and pantry system, plus a detached one-car garage with electricity—ideal for a workshop, studio, hobby space, or “she shed.” A concrete driveway, well and septic, spray foam insulation, custom Carolina blinds, and generous outdoor space provide both comfort and functionality.
Outdoor enthusiasts will love being just ¼ mile from the Ecusta Trail and less than a mile from the Lazy Otter Outfitters, public river access for kayaking, tubing, and recreation. Whether you enjoy cycling, paddling, hiking, or simply taking in the beauty of Western North Carolina, this location offers endless opportunities for adventure right outside your door. With no HOA—only recorded CCRs—this property offers the perfect balance of privacy and convenience while remaining just minutes from Hendersonville, Asheville, and Brevard.
The home offers approximately 1,744 square feet with an attached two-car garage and an additional detached one-car garage. Sellers will also leave approximately 3–5 cords of seasoned firewood, making it easy to enjoy cozy evenings by the wood-burning fireplace from day one.
Don't miss your chance to own this gorgeous modern farmhouse before it's gone!
Location
State NC
County Henderson
Zoning R2R
Rooms
Primary Bedroom Level Main
Main Level Bedrooms 3
Interior
Interior Features Breakfast Bar, Cable Prewire, Kitchen Island, Open Floorplan, Split Bedroom, Walk-In Closet(s)
Heating Heat Pump, Propane
Cooling Ceiling Fan(s), Heat Pump
Flooring Carpet, Tile, Wood
Fireplaces Type Living Room, Wood Burning
Fireplace true
Appliance Dishwasher, Exhaust Hood, Gas Oven, Gas Range, Microwave, Propane Water Heater, Refrigerator
Laundry Laundry Room, Main Level
Exterior
Exterior Feature Fire Pit, Hot Tub
Garage Spaces 3.0
Utilities Available Cable Connected, Electricity Connected, Propane, Satellite Internet Available
Waterfront Description None
Roof Type Architectural Shingle
Street Surface Concrete,Paved
Porch Covered, Deck, Front Porch
Garage true
Building
Lot Description Cleared, Corner Lot, Orchard(s), Green Area, Level, Rolling Slope, Views
Dwelling Type Site Built
Foundation Crawl Space
Builder Name Moore and Sons Site Contractors
Sewer Septic Installed
Water Well
Architectural Style Farmhouse, Ranch, Traditional
Level or Stories One
Structure Type Hardboard Siding
New Construction false
Construction Status Completed
Schools
Elementary Schools Mills River
Middle Schools Rugby
High Schools West Henderson
Others
Senior Community false
Restrictions Deed,Subdivision
Acceptable Financing Cash, Conventional, Exchange
Listing Terms Cash, Conventional, Exchange
Special Listing Condition Undisclosed
Virtual Tour https://www.zillow.com/view-imx/bd5a2b32-adab-4d47-badf-0416fb19d9aa?initialViewType=pano