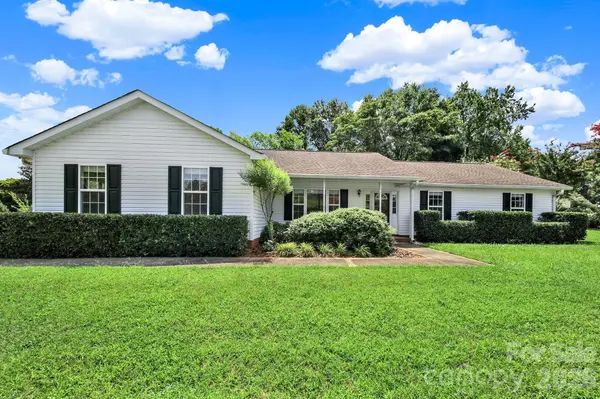

1805 Lillian LN, Fort Mill, SC 29708
1805 Lillian LN, Fort Mill, SC 29708,Video Tour
1805 Lillian LN, Fort Mill, SC 29708
REQUEST A TOUR If you would like to see this home without being there in person, select the "Virtual Tour" option and your agent will contact you to discuss available opportunities.
In-PersonVirtual Tour
$429,000
Est. payment /mo
3 Beds
3 Baths
1,642 SqFt

UPDATED:

Key Details

Property Type Single Family Home

Sub Type Single Family Residence

Listing Status Active

Purchase Type For Sale

Square Footage 1,642 sqft

Price per Sqft $261

Subdivision Pleasant Ridge

MLS Listing ID 4411780

Bedrooms 3

Full Baths 2

Half Baths 1

Abv Grd Liv Area 1,642

Year Built 1996

Lot Size 0.710 Acres

Acres 0.71

Property Sub-Type Single Family Residence

Property Description

Enjoy the space and freedom that come with this inviting Fort Mill ranch, situated on a generous .71-acre corner lot in Pleasant Ridge with no HOA. Offering 3 bedrooms, 2.5 baths, and 1,625 square feet, the home features an easy, functional floor plan with comfortable living and dining spaces, a well-sized kitchen, and plenty of natural light. Ready for a new owner's personal touches and updates, this home offers a wonderful opportunity to create a space that truly reflects your style. Outside, the expansive yard provides plenty of room for gardening, entertaining, pets, play, or simply enjoying the outdoors, while the front porch, patio, and side-load two-car garage add to the home's appeal. Located in the highly desired Fort Mill School District with convenient access to Anne Springs Close Greenway, Lake Wylie, shopping, dining, recreation, and major commuter routes into Charlotte. Enjoy a little more space and privacy while still being close to everything that makes Fort Mill such a desirable place to call home. If you have been searching for one-story living, a large homesite, no HOA, and plenty of possibilities, 1805 Lillian Lane is ready for its next chapter.

Location

State SC

County York

Zoning RD-II

Rooms

Primary Bedroom Level Main

Main Level Bedrooms 3

Main Level Mud

Main Level Bathroom-Half

Main Level Breakfast

Main Level Laundry

Main Level Kitchen

Main Level Dining Room

Main Level Living Room

Main Level Bathroom-Full

Main Level Bathroom-Full

Main Level Bedroom(s)

Main Level Bedroom(s)

Main Level Primary Bedroom

Interior

Heating Central

Cooling Ceiling Fan(s), Central Air

Flooring Carpet, Tile, Wood

Fireplace false

Appliance Disposal, Gas Cooktop, Gas Oven, Gas Water Heater

Laundry Electric Dryer Hookup, Laundry Closet, Main Level

Exterior

Garage Spaces 2.0

Utilities Available Natural Gas

Roof Type Composition

Street Surface Concrete,Paved

Accessibility Bath Grab Bars

Porch Covered, Patio

Garage true

Building

Lot Description Corner Lot

Dwelling Type Site Built

Foundation Slab

Sewer Septic Installed

Water Well

Level or Stories One

Structure Type Vinyl

New Construction false

Schools

Elementary Schools Orchard Park

Middle Schools Pleasant Knoll

High Schools Fort Mill

Others

Senior Community false

Special Listing Condition None

Virtual Tour https://my.matterport.com/show/?m=3F5ad8fwQjG&brand=0


Read Less Info
Listed by Jill Moyer • Redfin Corporation • jill.moyer@redfin.com

Nearby Locations

GET MORE INFORMATION

7761-101 Ballantyne Commons Pa, Charlotte, NC, 28277, United States
Name
Phone*
Message