

UPDATED:
Key Details
Property Type Single Family Home
Sub Type Single Family Residence
Listing Status Active
Purchase Type For Sale
Square Footage 1,495 sqft
Price per Sqft $148
Subdivision American Thread Company
MLS Listing ID 4415471
Style Cottage
Bedrooms 3
Full Baths 1
Half Baths 1
Construction Status Completed
Abv Grd Liv Area 1,495
Year Built 1930
Lot Size 0.330 Acres
Acres 0.33
Lot Dimensions 200 X 74
Property Sub-Type Single Family Residence
Property Description
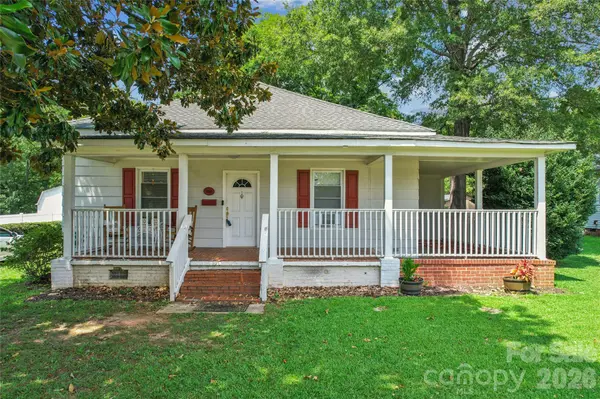
Opportunity is knocking at 706 S Main Street in Clover, SC! If you've been searching for an affordable home with character, outdoor space, a detached workshop, and the freedom to make it your own, this could be the opportunity you've been waiting for.
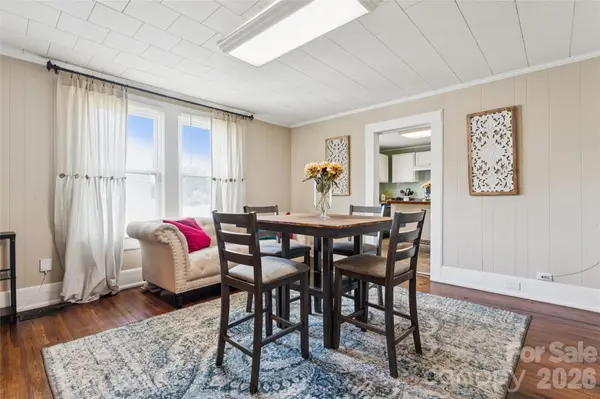
This charming, one-level, 3-bedroom, 1.5-bath home sits on approximately one-third of an acre and offers a combination of features that can be difficult to find at this price point.
EVEN BETTER, THE SELLER IS OFFERING AN $8,000 HVAC REPAIR CREDIT! A contractor's repair estimate is available upon request, helping buyers better understand the anticipated cost of restoring the central HVAC system. Credit is subject to lender approval and applicable financing guidelines.
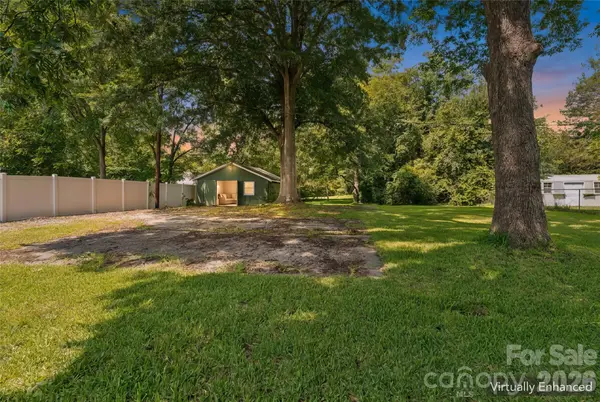
One of the property's standout features is the detached garage/workshop, providing valuable additional space for storage, tools, hobbies, equipment, or weekend projects. The generous yard offers room for outdoor activities, gardening, entertaining, or simply enjoying your own space.
Conveniently located approximately one mile from Downtown Clover, with access to Lake Wylie, shopping, dining, and the greater Charlotte area, this property combines small-town surroundings with everyday convenience.
Looking for a home you can personalize instead of paying a premium for someone else's renovations? This property offers the opportunity to make improvements according to your own vision and budget.
RENOVATION FINANCING MAY BE AN OPTION! Buyers interested in FHA 203(k) renovation financing are encouraged to consult a qualified lender to determine eligibility and available options.
Property is being sold AS-IS, with an inspection report and HVAC contractor estimate available upon request.
DON'T CLOVERTHINK IT! At just $222,222, with an $8,000 HVAC repair credit offered, this property deserves a closer look. Schedule your showing today and explore the possibilities!
Location
State SC
County York
Zoning Res
Rooms
Main Level Bedrooms 3
Interior
Heating Forced Air, Natural Gas
Cooling Ceiling Fan(s), Central Air, Window Unit(s)
Flooring Carpet, Vinyl, Wood
Fireplaces Type Family Room, Other - See Remarks
Fireplace true
Appliance Dishwasher, Electric Oven, Electric Range, Electric Water Heater, Refrigerator
Laundry In Kitchen, Laundry Closet
Exterior
Garage Spaces 1.0
Fence Partial
Utilities Available Cable Available, Electricity Connected
Roof Type Architectural Shingle
Street Surface Dirt,Gravel,Paved
Porch Front Porch, Wrap Around
Garage true
Building
Lot Description Level, Wooded
Dwelling Type Site Built
Foundation Crawl Space
Sewer Public Sewer
Water City
Architectural Style Cottage
Level or Stories One
Structure Type Hardboard Siding
New Construction false
Construction Status Completed
Schools
Elementary Schools Larne
Middle Schools Clover
High Schools Clover
Others
Senior Community false
Acceptable Financing Cash, Conventional, FHA, FHA 203(K), USDA Loan, VA Loan
Listing Terms Cash, Conventional, FHA, FHA 203(K), USDA Loan, VA Loan
Special Listing Condition Bankruptcy Property, None
Virtual Tour https://www.hommati.com/3DTour-AerialVideo/706-S-Main-St-Clover-Sc-29710--HPI77391631