


Open House
Sat Oct 24, 12:00pm - 3:00pm
Sun Oct 25, 1:00pm - 4:00pm
UPDATED:
Key Details
Property Type Townhouse
Sub Type Townhouse
Listing Status Active
Purchase Type For Sale
Square Footage 1,440 sqft
Price per Sqft $208
Subdivision Ashe Downs Townhomes
MLS Listing ID 4418952
Bedrooms 3
Full Baths 2
Half Baths 1
Construction Status Completed
HOA Fees $200/mo
HOA Y/N 1
Abv Grd Liv Area 1,440
Year Built 2023
Lot Size 2,613 Sqft
Acres 0.06
Property Sub-Type Townhouse
Property Description
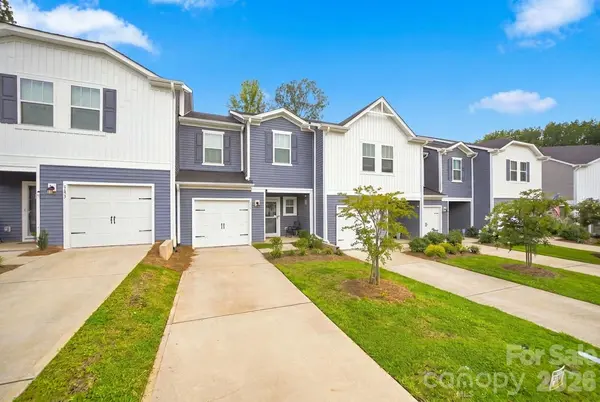
Welcome home to 837 Gerard Bay Drive, the best-valued, move-in-ready 3-bedroom, 2.5-bathroom townhome in the highly coveted Ashe Downs community. Come see our newer townhouse under 3 years young in excellent condition, move in ready. Built in 2023 and protected under the Meritage Home Warranty, this immaculate property has been re-priced for an immediate sale.
JOIN US FOR AN EXCLUSIVE OPEN HOUSE THIS WEEKEND
- Saturday: 12:00 pm - 3:00 pm - Sunday: 1:00 - 4:00 pm
PROPERTY HIGHLIGHTS
- Premium Lot & Privacy: Fully fenced private backyard backing directly into serene, protected woods.
- Chef's Main Level: Open-concept floor plan showcasing an upgraded kitchen with quartz countertops, a large island, and stainless steel appliances.
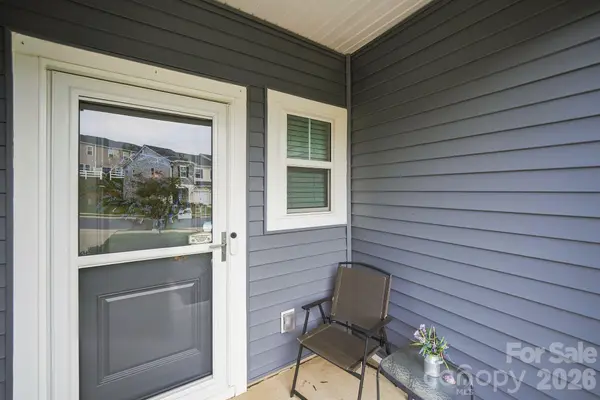
- Turn-Key Upgrades: Insulated garage, premium screen/storm door, full home security system, and integrated smart-home features.
- Award Winning Schools: Located within the Fort Mill School System (Sugar Creek Elementary, Springfield Middle, and Nation Ford High).
HOA Covers: Street Lights, Full landscaping/Trees/Shrubs, Pine Straw, Power Washing, Exterior Painting, Cleaning Gutters and Roof maintenance
- Unmatched Location: Minutes from I-77, I-485, Uptown Charlotte, Baxter Village, Tega Cay, and Kingsley.
SELLER BONUS
Ask about our preferred lender.
Location
State SC
County York
Building/Complex Name Ashe Downs Townhomes
Zoning RMX-10
Interior
Interior Features Attic Stairs Pulldown, Open Floorplan, Pantry, Walk-In Closet(s)
Heating Forced Air
Cooling Ceiling Fan(s), Central Air
Flooring Carpet, Vinyl
Fireplace false
Appliance Dishwasher, Disposal, Electric Oven, Electric Range
Laundry Laundry Closet
Exterior
Exterior Feature Lawn Maintenance
Garage Spaces 1.0
Fence Back Yard, Privacy
Community Features Dog Park, Sidewalks, Street Lights
View Year Round
Roof Type Architectural Shingle
Street Surface Concrete
Porch Front Porch, Patio
Garage true
Building
Lot Description Level
Dwelling Type Site Built
Foundation Slab
Builder Name Meritage
Sewer Public Sewer
Water City
Level or Stories Two
Structure Type Vinyl
New Construction false
Construction Status Completed
Schools
Elementary Schools Sugar Creek
Middle Schools Springfield
High Schools Nation Ford
Others
Pets Allowed Yes
Senior Community false
Acceptable Financing Cash, Conventional, FHA, VA Loan
Listing Terms Cash, Conventional, FHA, VA Loan
Special Listing Condition None
Virtual Tour https://book.visionrealestatemedia.com/order-dashboard/mD2AfpHo8liJh7hONwX4/delivery/preview