

UPDATED:
Key Details
Property Type Single Family Home
Sub Type Single Family Residence
Listing Status Coming Soon
Purchase Type For Sale
Square Footage 2,128 sqft
Price per Sqft $124
MLS Listing ID 4420291
Bedrooms 3
Full Baths 2
Abv Grd Liv Area 2,128
Year Built 1999
Lot Size 4.470 Acres
Acres 4.47
Property Sub-Type Single Family Residence
Property Description
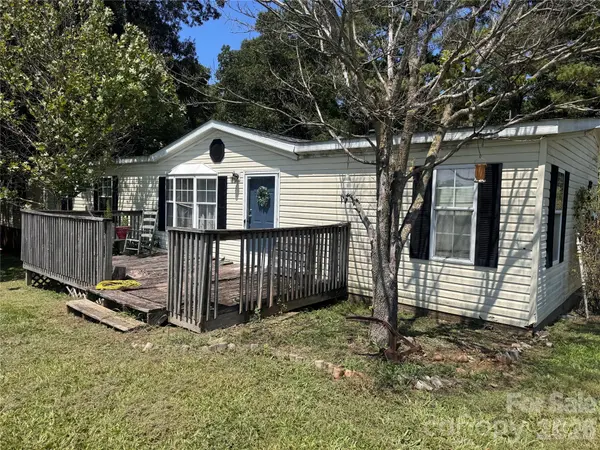
If you're looking for space, acreage, and the opportunity to make a property your own, this three-bedroom, two-bath manufactured home offers plenty of potential. Situated on approximately 4.5 acres, the property provides room to enjoy the land while offering more than 2,000 square feet of living space.
The home is in need of some TLC, both inside and out, making this an excellent opportunity for someone looking for a project or seeking to customize a property to their own preferences. The spacious floor plan offers plenty of room to work with, including three bedrooms, two bathrooms, and generous living areas.
Outside, the acreage provides numerous possibilities for future use, subject to applicable zoning and county requirements. Whether you're looking to renovate the existing home or explore the potential of the property, there is plenty of opportunity here.
Property is being sold in its current condition. Buyers should perform their own due diligence regarding the home, acreage, utilities, permitted uses, and any desired improvements.
With over 2,000 square feet and 4.5 acres, this property offers a combination of space and land that is worth exploring. Come take a look and envision what you could create!
Location
State NC
County Stanly
Zoning RA
Rooms
Primary Bedroom Level Main
Main Level Bedrooms 3
Main Level Primary Bedroom
Main Level Bedroom(s)
Main Level Bedroom(s)
Main Level Kitchen
Main Level Living Room
Main Level Bathroom-Full
Main Level Bathroom-Full
Main Level Laundry
Interior
Interior Features Kitchen Island, Pantry, Split Bedroom, Walk-In Closet(s)
Heating Electric
Cooling Central Air
Flooring Laminate, Linoleum
Fireplaces Type Family Room, Wood Burning Stove
Fireplace true
Appliance Dishwasher, Electric Range, Plumbed For Ice Maker
Laundry Laundry Room, Main Level
Exterior
Utilities Available Electricity Connected
Street Surface Concrete,Gravel,Paved
Garage false
Building
Lot Description Cleared
Dwelling Type Manufactured
Foundation Crawl Space
Sewer Septic Installed
Water Well
Level or Stories One
Structure Type Vinyl
New Construction false
Schools
Elementary Schools Stanfield
Middle Schools West Stanly
High Schools West Stanly
Others
Senior Community false
Acceptable Financing Cash, Conventional
Listing Terms Cash, Conventional
Special Listing Condition None