
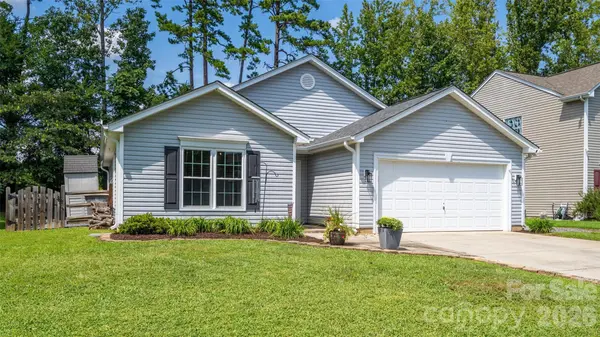



UPDATED:
Key Details
Property Type Single Family Home
Sub Type Single Family Residence
Listing Status Coming Soon
Purchase Type For Sale
Square Footage 1,260 sqft
Price per Sqft $238
Subdivision Waterside Landing
MLS Listing ID 4420366
Style Ranch
Bedrooms 3
Full Baths 2
HOA Fees $230/ann
HOA Y/N 1
Abv Grd Liv Area 1,260
Year Built 2002
Lot Size 7,405 Sqft
Acres 0.17
Lot Dimensions 60' x 125' x 60' x 124'
Property Sub-Type Single Family Residence
Property Description
Inside, vaulted ceilings and an open floor plan create a bright, spacious feel, while the split-bedroom layout provides added privacy for the primary suite. Thoughtful improvements include new flooring (2015) and windows (2022) throughout, quartz kitchen countertops (2022), a remodeled primary bath (2023), and a new sliding patio door (2022). A dedicated laundry/mud room adds everyday convenience. The roof (2021) and HVAC, including ductwork, (2019) have also been replaced, and a new tankless water heater (2023) adds even more value and peace of mind.
Out back, the fenced yard is ready to enjoy. A pergola-covered patio creates a comfortable spot for outdoor dining or relaxing, while the backyard firepit offers a great place to gather on cooler evenings.
The location adds even more appeal. Waterside Landing is convenient to shopping, dining, and I-85, while revitalized downtown Kannapolis is just minutes away. Catch a Kannapolis Cannon Ballers game at Atrium Health Ballpark, meet friends for dinner or an evening out, enjoy local breweries and live entertainment, or spend an evening exploring the shops and gathering spaces along West Avenue. With desirable one-level living, meaningful updates already completed, and both indoor and outdoor spaces ready to enjoy, this home offers a great combination of comfort, convenience, and value.
*All updates noted are per homeowner.
Location
State NC
County Cabarrus
Zoning R8
Rooms
Primary Bedroom Level Main
Main Level Bedrooms 3
Main Level Family Room
Main Level Dining Area
Main Level Kitchen
Main Level Primary Bedroom
Main Level Bedroom(s)
Main Level Bedroom(s)
Main Level Bathroom-Full
Main Level Bathroom-Full
Interior
Interior Features Open Floorplan, Split Bedroom, Walk-In Closet(s), Walk-In Pantry
Heating Forced Air, Natural Gas
Cooling Central Air
Flooring Carpet, Vinyl
Fireplace false
Appliance Dishwasher, Disposal, Electric Range, Gas Water Heater, Microwave, Refrigerator, Tankless Water Heater
Laundry Laundry Room
Exterior
Exterior Feature Fire Pit
Garage Spaces 2.0
Fence Back Yard
Roof Type Architectural Shingle
Street Surface Concrete,Paved
Accessibility No Interior Steps, Zero-Grade Entry
Porch Patio
Garage true
Building
Dwelling Type Site Built
Foundation Slab
Sewer Public Sewer
Water City
Architectural Style Ranch
Level or Stories One
Structure Type Vinyl
New Construction false
Schools
Elementary Schools Forest Park
Middle Schools Kannapolis
High Schools A.L. Brown
Others
HOA Name Sentry
Senior Community false
Acceptable Financing Cash, Conventional, FHA
Listing Terms Cash, Conventional, FHA
Special Listing Condition None
Virtual Tour https://tours.auroraphotovideo.com/123-austin-run-ct