


UPDATED:
Key Details
Property Type Single Family Home
Sub Type Single Family Residence
Listing Status Active
Purchase Type For Rent
Subdivision Kelsey Woods
MLS Listing ID 4420614
Bedrooms 4
Full Baths 2
Half Baths 1
Lot Size 7,840 Sqft
Acres 0.18
Property Sub-Type Single Family Residence
Property Description
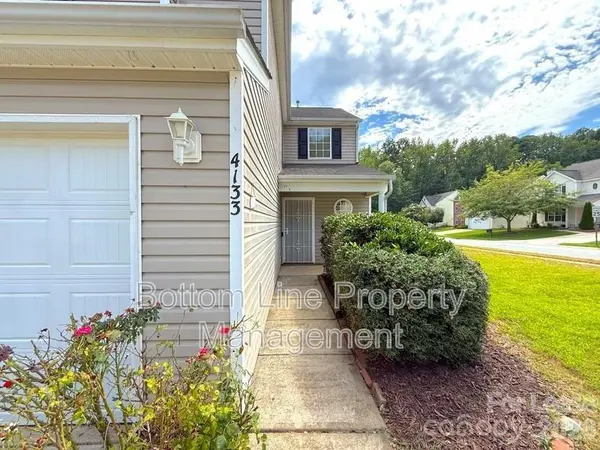
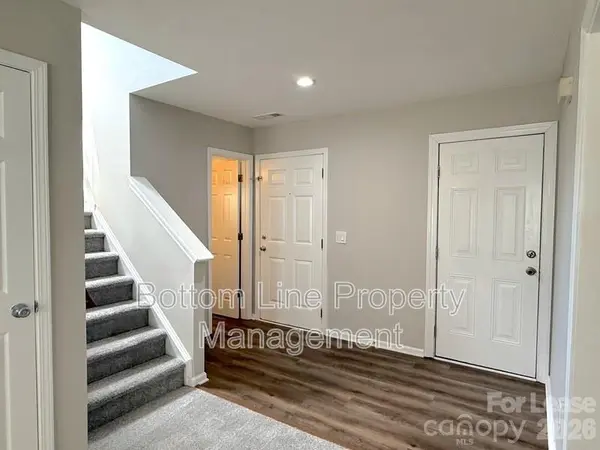
This two-story Charlotte home offers a comfortable layout with plenty of room throughout. The main level features a combination of durable hard-surface flooring and New carpets, with a welcoming living area centered around a Decorative fireplace and an open flow into the kitchen and dining spaces.
Features
• The kitchen includes ample cabinet and counter space, Stainless Steel appliances, a pantry, and an adjoining and Adjacent dining area/flex space with plenty of natural light.
• Upstairs, the home offers four bedrooms, including a spacious primary suite with a vaulted ceiling, large walk-in closet, and private bathroom featuring dual sinks, a garden tub, and separate shower.
• 2.5 bathrooms provide added convenience, including a half bath on the main level with updated Vanity.
• Attached 2-car garage with driveway parking and additional storage/workspace inside.
• Outdoor space includes a rear patio area and a manageable yard with mature landscaping around the home.
• Additional highlights include ceiling fans, generous closet space, and a flexible floor plan with separate living and dining areas.
Located in the Kelsey Woods area of East Charlotte, with convenient access to shopping, dining, parks, and major Charlotte roadways.
Location
State NC
County Mecklenburg
Rooms
Primary Bedroom Level Upper
Upper Level Primary Bedroom
Upper Level Bedroom(s)
Upper Level Bedroom(s)
Upper Level Bedroom(s)
Upper Level Bathroom-Full
Upper Level Bathroom-Full
Main Level Bathroom-Half
Interior
Interior Features Open Floorplan
Fireplace true
Exterior
Garage Spaces 2.0
Street Surface Concrete
Garage true
Building
Level or Stories Two
Schools
Elementary Schools Windsor Park
Middle Schools Unspecified
High Schools Unspecified
Others
Pets Allowed Yes, Breed Restrictions
Senior Community false