



UPDATED:
Key Details
Property Type Townhouse
Sub Type Townhouse
Listing Status Coming Soon
Purchase Type For Sale
Square Footage 1,595 sqft
Price per Sqft $178
Subdivision Harrisburg Town Center
MLS Listing ID 4420588
Bedrooms 3
Full Baths 2
HOA Fees $264/mo
HOA Y/N 1
Abv Grd Liv Area 1,595
Year Built 2004
Lot Size 2,178 Sqft
Acres 0.05
Property Sub-Type Townhouse
Property Description
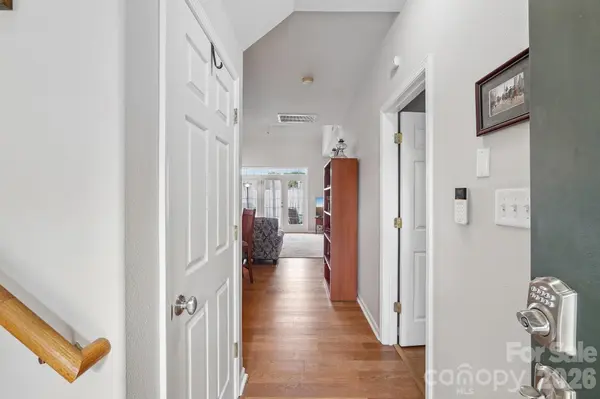
Step inside to soaring vaulted ceilings that instantly open up the main living space, filled with natural light from the French doors leading out to your own private, fenced patio; the perfect spot for morning coffee, evening grilling, or simply enjoying an outdoor space with no one behind you. The galley kitchen is well-appointed with granite countertops, stainless steel appliances, and warm oak cabinetry, flowing effortlessly into a dining area and living room made for entertaining.
Upstairs, you'll find comfortable bedrooms and a versatile loft space ideal as a home office, playroom, or additional lounge area.
Buyers will appreciate the peace of mind that comes with major updates already done: the AC system was replaced in 2025, and the water heater was replaced in 2026, meaning two of the biggest-ticket home systems are essentially brand new.
As a resident, you'll also enjoy access to the community's sparkling swimming pool and clubhouse directly across the street, perfect for relaxing weekends or hosting friends. And as a bonus most buyers don't expect: your HOA dues cover the water bill, adding real, ongoing savings to your monthly budget.
Tucked into a convenient Harrisburg location close to shopping, dining, and major commuter routes, this home offers the rare combination of privacy, charm, and community. Schedule your showing today! Homes like this, with an end-unit lot and true move-in-ready appeal, don't last.
As a bonus, the seller's preferred lender is offering a 0% down FHA loan product for this listing!
Location
State NC
County Cabarrus
Zoning PUD
Rooms
Primary Bedroom Level Main
Main Level Bedrooms 1
Interior
Heating Central, Natural Gas
Cooling Ceiling Fan(s), Central Air
Flooring Carpet, Laminate
Fireplace false
Appliance Dishwasher, Disposal, Electric Range, Gas Water Heater, Microwave, Refrigerator with Ice Maker, Washer/Dryer
Laundry In Kitchen, Main Level
Exterior
Exterior Feature Lawn Maintenance
Fence Privacy
Community Features Clubhouse, Outdoor Pool, Picnic Area, Sidewalks
Utilities Available Cable Available, Electricity Connected, Fiber Optics, Natural Gas, Underground Power Lines, Underground Utilities
Roof Type Architectural Shingle
Street Surface None,Paved
Porch Covered, Patio
Garage false
Building
Lot Description Level
Dwelling Type Site Built
Foundation Slab
Sewer Public Sewer
Water City
Level or Stories Two
Structure Type Vinyl
New Construction false
Schools
Elementary Schools Pitts School
Middle Schools Roberta Road
High Schools Jay M. Robinson
Others
Pets Allowed Yes
HOA Name Kuester Management Group
Senior Community false
Acceptable Financing Cash, Conventional, FHA, VA Loan
Listing Terms Cash, Conventional, FHA, VA Loan
Special Listing Condition None