
983 Jerry Lees WAY, Denver, NC 28037
REQUEST A TOUR If you would like to see this home without being there in person, select the "Virtual Tour" option and your agent will contact you to discuss available opportunities.
In-PersonVirtual Tour
$3,000
4 Beds
3 Baths
2,390 SqFt
Save

UPDATED:

Key Details

Property Type Single Family Home

Sub Type Single Family Residence

Listing Status Active

Purchase Type For Rent

Square Footage 2,390 sqft

Subdivision Salem Springs

MLS Listing ID 4420803

Bedrooms 4

Full Baths 3

Abv Grd Liv Area 2,390

Year Built 2015

Lot Size 0.360 Acres

Acres 0.36

Property Sub-Type Single Family Residence

Property Description

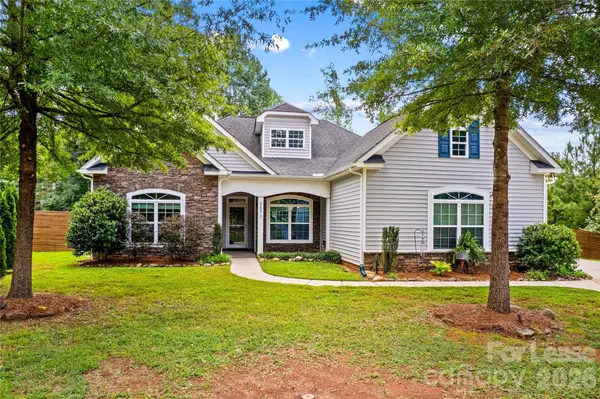
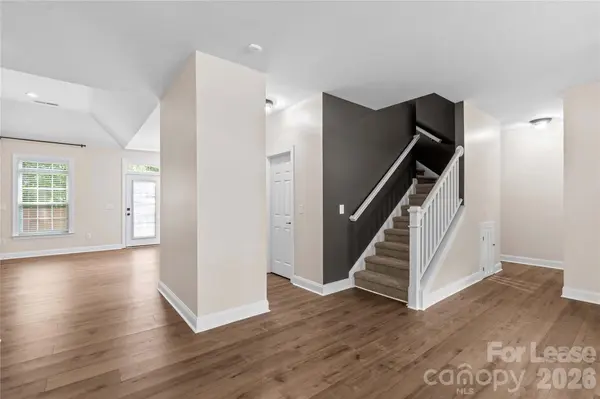
Beautiful 3-Bedroom + Bonus Room in Salem Springs! Well-maintained and pet-friendly 3-bedroom, 3-bath home with a spacious bonus/extra bedroom and full bath upstairs, located on a quiet cul-de-sac in the desirable East Lincoln School District. The open floor plan features a primary suite on the main level with dual vanities, soaking tub, oversized walk-in shower, and two closets. The spacious kitchen offers granite countertops, abundant cabinetry, a walk-in pantry, and a large island that opens to the dining and living areas. Enjoy the fenced backyard with a custom firepit area, mature trees, and a 12' x 16' detached shed with electricity and a ceiling fan. A custom gated dog room under the stairs is a unique bonus for pet owners. Conveniently located near shopping, dining, Lake Norman, golf, and major highways, with easy access to Huntersville, Cornelius, Mooresville, and Charlotte. Pets considered. No smoking. Available NOW!

Location

State NC

County Lincoln

Zoning PD-R

Rooms

Primary Bedroom Level Main

Main Level Bedrooms 3

Interior

Interior Features Attic Walk In, Kitchen Island, Open Floorplan, Pantry, Storage, Walk-In Closet(s), Walk-In Pantry, Wet Bar

Heating Natural Gas

Cooling Ceiling Fan(s), Central Air

Flooring Carpet, Vinyl

Fireplaces Type Living Room, Wood Burning

Furnishings Unfurnished

Fireplace true

Appliance Dishwasher, Disposal, Electric Oven, Electric Range, Exhaust Fan, Gas Water Heater, Microwave, Refrigerator with Ice Maker

Laundry Electric Dryer Hookup, Laundry Room, Main Level, Washer Hookup

Exterior

Exterior Feature Fire Pit

Garage Spaces 2.0

Fence Back Yard, Fenced, Wood

Utilities Available Electricity Connected, Natural Gas

Street Surface Asphalt,Concrete

Porch Front Porch, Patio

Garage true

Building

Lot Description Cul-De-Sac, Level, Wooded

Sewer County Sewer

Water County Water

Level or Stories Two

Schools

Elementary Schools Unspecified

Middle Schools Unspecified

High Schools Unspecified

Others

Pets Allowed Yes, Conditional, Breed Restrictions, Number Limit, Dogs OK

Senior Community false


Read Less Info
Listed by Ryan Hultin • Lake Norman Realty Inc • Rentals@lakenormanrealty.com

Nearby Locations

GET MORE INFORMATION

7761-101 Ballantyne Commons Pa, Charlotte, NC 28277, United States
Name
Phone*
Message