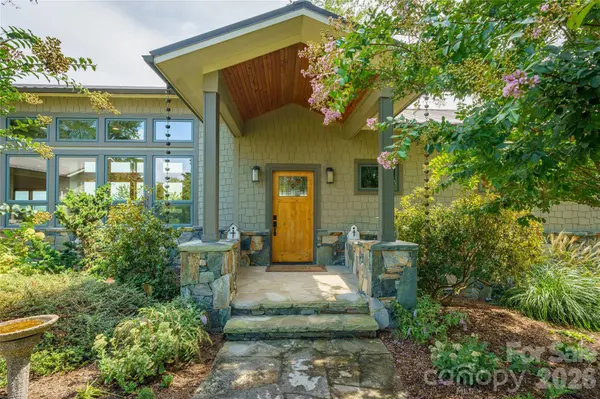

712 Frank Rector RD, Marshall, NC 28753
REQUEST A TOUR If you would like to see this home without being there in person, select the "Virtual Tour" option and your agent will contact you to discuss available opportunities.
In-PersonVirtual Tour
$2,100,000
Est. payment /mo
3 Beds
3 Baths
2,717 SqFt
Save

UPDATED:

Key Details

Property Type Single Family Home

Sub Type Single Family Residence

Listing Status Active

Purchase Type For Sale

Square Footage 2,717 sqft

Price per Sqft $772

MLS Listing ID 4419520

Bedrooms 3

Full Baths 2

Half Baths 1

Abv Grd Liv Area 2,717

Year Built 2015

Lot Size 20.050 Acres

Acres 20.05

Property Sub-Type Single Family Residence

Property Description

Exceptional year-round mountain and French Broad River views set the stage for this remarkable 20-acre Western North Carolina retreat. Privately situated behind a gated entry, the property offers an extraordinary combination of acreage, natural beauty, privacy and thoughtful design. From the moment you arrive, the setting takes center stage, with expansive views stretching across the surrounding mountains and down toward the French Broad River. Hiking trails wind through the acreage and provide access to the river, creating endless opportunities to explore and enjoy the property's beautiful natural surroundings.Inside, the quality and craftsmanship are immediately apparent. Eight-inch old-growth Douglas Fir wide-plank floors, Douglas Fir beams and island top, solid wood doors, soaring 10- and 14-foot ceilings and beautiful dry-stack stonework lend warmth, character and a timeless quality throughout the home. The beautifully appointed kitchen features premium Sub-Zero, Wolf and Bosch appliances, granite countertops, a striking 36-inch soapstone sink, custom cabinetry and a butler's pantry. A dry-stack stone fireplace anchors the living area and provides an inviting gathering place while echoing the natural materials found throughout the property. Thoughtfully designed to embrace its spectacular setting, the home offers an easy connection between indoor and outdoor living. The primary suite opens to a private deck—an ideal place to begin or end the day surrounded by mountain and river views—and features a generous walk-in closet, custom-tiled shower and heated bathroom floor. A screened porch, covered deck, stone patio and walkway, timber-frame pergola and stone-terraced garden create a collection of outdoor spaces for dining, entertaining or simply enjoying the peaceful surroundings and changing seasons.Equally impressive is the level of infrastructure incorporated into the property. Geothermal heating and cooling provides efficient year-round comfort, complemented by two-zone heating and cooling, a whole-house generator with a buried 1,000-pound propane tank, two hot-water tanks, and a hot-water circulator. Six-inch insulated exterior walls, a sealed crawlspace with dehumidifier, whole-house humidifier/dehumidifier and insulated garage reflect the attention given to comfort and efficiency. An insulated well house includes a whole-house water filtration system and water softener, while underground utilities help preserve the unspoiled setting and views. High-speed French Broad fiber-optic internet brings modern connectivity to this private retreat, making remote work effortless. A spare room in the garage with its own mini-split provides additional flexibility for a studio, workshop, exercise space or other use. A metal roof and Hardie board and dry-stack stone exterior further speak to the substantial construction and thoughtful selection of materials. Twenty private acres, extraordinary year-round mountain and French Broad River views, river access, exceptional craftsmanship and modern infrastructure come together to create a property that captures the very best of Western North Carolina living. This is a private, gated property. Please respect the owners' privacy and schedule an appointment to experience the home and grounds. No drive-bys, please.

Location

State NC

County Madison

Zoning R-A

Body of Water French Broad River

Rooms

Primary Bedroom Level Main

Main Level Bedrooms 3

Interior

Interior Features Breakfast Bar, Entrance Foyer, Kitchen Island, Open Floorplan, Pantry, Split Bedroom, Walk-In Closet(s), Walk-In Pantry

Heating Ductless, Geothermal

Cooling Ductless, Geothermal

Flooring Tile, Wood

Fireplaces Type Living Room, Wood Burning

Fireplace true

Appliance Dishwasher, Dryer, Electric Water Heater, Exhaust Hood, Filtration System, Freezer, Gas Cooktop, Microwave, Oven, Refrigerator, Washer, Washer/Dryer, Water Softener

Laundry Electric Dryer Hookup, Inside, Laundry Room, Washer Hookup

Exterior

Garage Spaces 2.0

Utilities Available Fiber Optics, Propane, Underground Power Lines

Waterfront Description None

Roof Type Metal

Street Surface Gated,Gravel

Porch Deck, Front Porch, Porch, Rear Porch, Screened, Side Porch

Garage true

Building

Lot Description River Front, Sloped, Wooded, Views

Dwelling Type Site Built

Foundation Crawl Space

Sewer Septic Installed

Water Well

Level or Stories One

Structure Type Hardboard Siding,Stone

New Construction false

Schools

Elementary Schools Unspecified

Middle Schools Unspecified

High Schools Unspecified

Others

Senior Community false

Acceptable Financing Cash, Conventional

Listing Terms Cash, Conventional

Special Listing Condition None


Read Less Info
Listed by Marlene Clevenger • Premier Sotheby’s International Realty • 828-606-6506

Nearby Locations

GET MORE INFORMATION

7761-101 Ballantyne Commons Pa, Charlotte, NC 28277, United States
Name
Phone*
Message