



UPDATED:
Key Details
Property Type Single Family Home
Sub Type Single Family Residence
Listing Status Active
Purchase Type For Sale
Square Footage 3,766 sqft
Price per Sqft $529
MLS Listing ID 4417141
Style Cabin
Bedrooms 6
Full Baths 4
Half Baths 1
Abv Grd Liv Area 2,468
Year Built 1981
Lot Size 35.000 Acres
Acres 35.0
Property Sub-Type Single Family Residence
Property Description
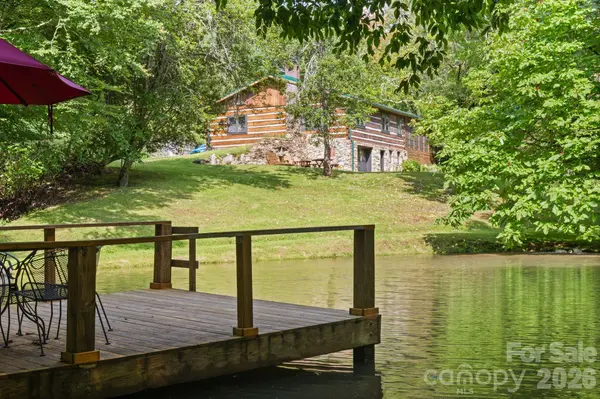
The main residence is thoughtfully designed to showcase the idyllic surroundings. It features three bedrooms and three bathrooms, including main-floor bedrooms that look directly out over the calm waters of the pond. Two of the main-level bathrooms have been recently renovated, blending modern comfort with mountain charm. Below, the basement provides extra flexible space complete with a third full bathroom, a newly finished bonus room, and abundant storage space. The heart of the home extends outdoors to a sweeping, screened-in wraparound porch that captures the crisp mountain air, alongside a convenient attached single-car carport. Nearby, a historic root cellar built directly into the hillside offers a fascinating nod to traditional mountain living.
A second home on the property—a light-filled guest cabin with a proven track record as a successful short-term rental—provides flexible living options or instant income potential. The cabin features a smart, two-story layout with an open-concept kitchen, living area, and half bath upstairs, while three bedrooms and a full bathroom rest quietly on the lower level. Its private porch sits nestled in the canopy, offering another elevated view of the trout pond and an additional equipment shed nearby to store farm or lawn gear.
Beyond the property line, outdoor adventure is practically infinite. The iconic Appalachian Trail is located just a short distance away, while nearby Wolf Laurel and Hatley Point provide exceptional resort amenities, including golf, tennis, dining, and fitness facilities. Hatley Point also features a newly renovated lodge, winter skiing, and a new mountain bike park. Offering a rare combination of complete privacy, rich history, and modern recreational convenience, this legendary mountain retreat stands ready for its next chapter.
Location
State NC
County Madison
Zoning Residential-Agriculture
Rooms
Basement Exterior Entry, Full, Interior Entry, Partially Finished, Storage Space, Walk-Out Access
Guest Accommodations Guest House
Primary Bedroom Level Main
Main Level Bedrooms 3
Interior
Interior Features Built-in Features, Storage
Heating Baseboard, Wood Stove
Cooling Ceiling Fan(s), Central Air
Flooring Tile, Vinyl, Wood
Fireplaces Type Wood Burning, Wood Burning Stove
Fireplace false
Appliance Dishwasher, Dryer, Gas Range, Microwave, Refrigerator, Washer
Laundry In Basement, Inside
Exterior
Exterior Feature Fence, Storage, Other - See Remarks
Garage Spaces 1.0
Carport Spaces 1
Waterfront Description Dock
Roof Type Aluminum,Metal
Street Surface Gravel,Dirt
Porch Covered, Front Porch, Screened
Garage true
Building
Lot Description Adjoins Forest, Creek Front, Pasture, Pond(s), Private, Wooded, Views, Waterfall
Dwelling Type Site Built
Foundation Basement
Sewer Septic Installed
Water Spring
Architectural Style Cabin
Level or Stories One
Structure Type Log,Metal,Stone
New Construction false
Schools
Elementary Schools Unspecified
Middle Schools Unspecified
High Schools Unspecified
Others
Senior Community false
Special Listing Condition None