


UPDATED:
Key Details
Property Type Single Family Home
Sub Type Single Family Residence
Listing Status Active
Purchase Type For Sale
Square Footage 2,257 sqft
Price per Sqft $188
Subdivision Trinity Townes
MLS Listing ID 4422014
Style Modern,Traditional
Bedrooms 4
Full Baths 3
Half Baths 1
HOA Fees $139/mo
HOA Y/N 1
Abv Grd Liv Area 2,257
Year Built 2022
Lot Size 2,016 Sqft
Acres 0.0463
Property Sub-Type Single Family Residence
Property Description
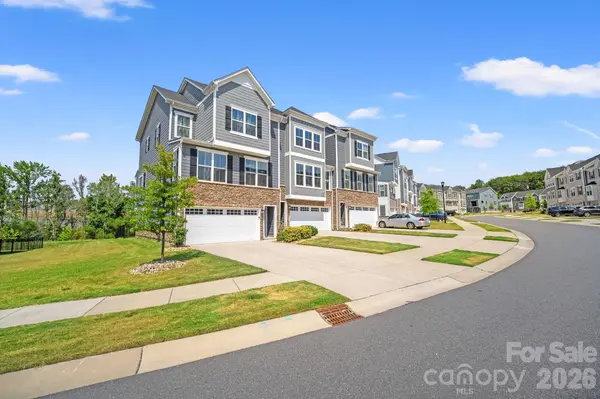
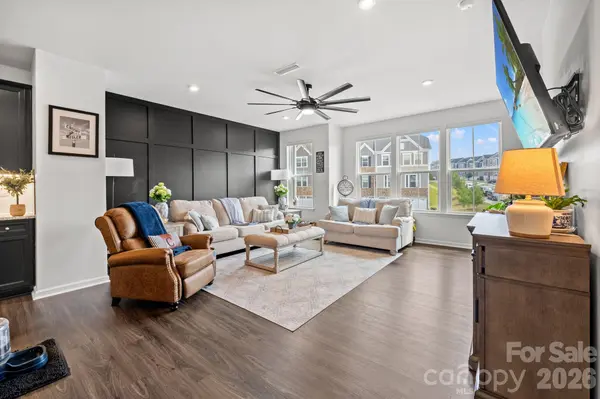
From the moment you enter, you'll appreciate the beautifully upgraded luxurious interior and versatile Open Floor Plan! The lower level features a private Secondary Master bedroom and full bath, offering an ideal retreat for guests, a home office, or multi-generational living! The main level showcases an inviting open-concept layout filled with natural light, seamlessly connecting the spacious living area, dining space, and stylish Chef's kitchen. Top of the line appliances include Upgraded Gas Stove and Stove Top, Dishwasher, Refrigerator,
Upstairs, additional bedrooms including a private primary suite, creating a comfortable sanctuary at the end of the day. Throughout the home, luxurious custom closets provide exceptional organization, sophisticated finishes, and maximized storage, while upgraded designer fans and high-end custom automatic shades add both style and convenience. For added peace of mind, the home also features a dedicated safe room, providing a secure and private space when needed. Step outside to the spectacular screened-in porch, complete with an automatic roller shade, where you can unwind while taking in serene pond views and a peaceful wooded backdrop. The lower-level patio and fenced yard offer additional outdoor living space, perfect for entertaining, relaxing, or enjoying quiet evenings surrounded by nature. Combining like-new construction with exceptional custom upgrades, versatile living spaces, and an enviable location, this remarkable townhome offers a rare opportunity to enjoy refined living in one of South Carolina's most desirable areas. Plenty of Lake Wylie's Marinas, Restaurants, and Water Activities are close by making this location absolutely an optimal place to live!
Location
State SC
County York
Building/Complex Name Trinity Townes
Zoning Residential Improved Oc
Rooms
Basement Basement Shop, Exterior Entry, Finished, Full, Interior Entry, Storage Space, Walk-Out Access, Walk-Up Access
Primary Bedroom Level Upper
Main Level Bedrooms 1
Interior
Interior Features Breakfast Bar, Built-in Features, Cable Prewire, Entrance Foyer, Kitchen Island, Open Floorplan, Pantry, Split Bedroom, Storage, Walk-In Closet(s), Wet Bar, Other - See Remarks
Heating Central, Heat Pump
Cooling Central Air
Flooring Carpet, Tile, Vinyl
Fireplace false
Appliance Convection Oven, Dishwasher, Disposal, Electric Water Heater, ENERGY STAR Qualified Dishwasher, ENERGY STAR Qualified Light Fixtures, Exhaust Fan, Exhaust Hood, Gas Cooktop, Gas Oven, Gas Range, Indoor Grill, Microwave, Oven
Laundry Electric Dryer Hookup, Inside, Laundry Closet, Third Level, Washer Hookup, Other - See Remarks
Exterior
Exterior Feature Lawn Maintenance, Other - See Remarks
Garage Spaces 2.0
Fence Back Yard, Fenced
Community Features Pond, Sidewalks, Street Lights, Walking Trails, Other
Utilities Available Cable Available, Cable Connected, Electricity Connected, Fiber Optics, Natural Gas, Underground Power Lines, Underground Utilities, Other - See Remarks
Roof Type Architectural Shingle
Street Surface Concrete,Paved
Accessibility Two or More Access Exits, Door Width 32 Inches or More, Entry Slope less than 1 foot, Kitchen 60 Inch Turning Radius, Mobility Friendly Flooring, See Remarks
Porch Covered, Deck, Patio, Porch, Screened, Other - See Remarks
Garage true
Building
Lot Description Pasture, Pond(s), Private, Views
Dwelling Type Site Built
Foundation Slab
Sewer Public Sewer
Water City
Architectural Style Modern, Traditional
Level or Stories Two
Structure Type Fiber Cement,Stone
New Construction false
Schools
Elementary Schools Gold Hill
Middle Schools Gold Hill
High Schools Fort Mill
Others
Pets Allowed Yes
HOA Name Kuester
Senior Community false
Acceptable Financing Cash, Conventional, Exchange, FHA, VA Loan
Listing Terms Cash, Conventional, Exchange, FHA, VA Loan
Special Listing Condition None
Virtual Tour https://www.zillow.com/view-imx/ce48ffa1-52b2-4712-8b57-7dbd9fb47926?initialViewType=pano