


UPDATED:
Key Details
Property Type Single Family Home
Sub Type Single Family Residence
Listing Status Active
Purchase Type For Sale
Square Footage 1,317 sqft
Price per Sqft $220
Subdivision Knightsbridge
MLS Listing ID 4423740
Bedrooms 3
Full Baths 2
Construction Status Completed
HOA Fees $400/ann
HOA Y/N 1
Abv Grd Liv Area 1,317
Year Built 2023
Lot Size 5,227 Sqft
Acres 0.12
Lot Dimensions 50x106
Property Sub-Type Single Family Residence
Property Description
Inviting Living Spaces: Generous layout featuring a bright, airy main living area designed for both relaxing evenings and easy entertaining.
Modern Kitchen & Dining: Equipped with ample counter space, rich cabinetry, and a dedicated dining area perfect for family meals.
Restful Bedrooms: Spacious master suite with an ensuite bathroom and walk-in closet, alongside comfortable additional bedrooms for family, guests, or a home office.
Conveniently located near I-77, this move-in-ready property gives you small-town Richburg charm with easy access to Rock Hill, Charlotte, and Great Falls.
Location
State SC
County Chester
Zoning R
Rooms
Primary Bedroom Level Main
Main Level Bedrooms 3
Main Level Primary Bedroom
Interior
Heating Central, Heat Pump
Cooling Central Air, Heat Pump
Flooring Carpet, Vinyl
Fireplace false
Appliance Convection Oven, Dishwasher, Electric Oven, Electric Water Heater
Laundry Electric Dryer Hookup, Utility Room, Main Level, Washer Hookup
Exterior
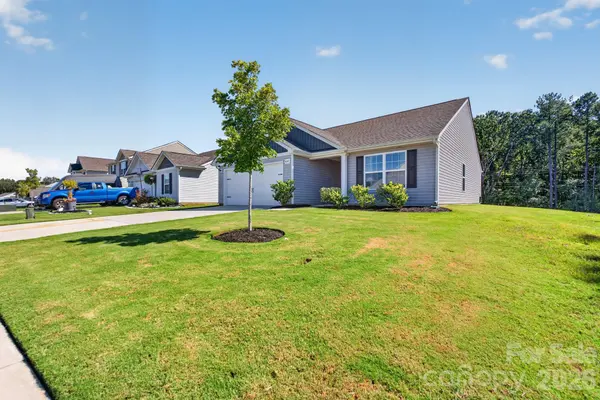
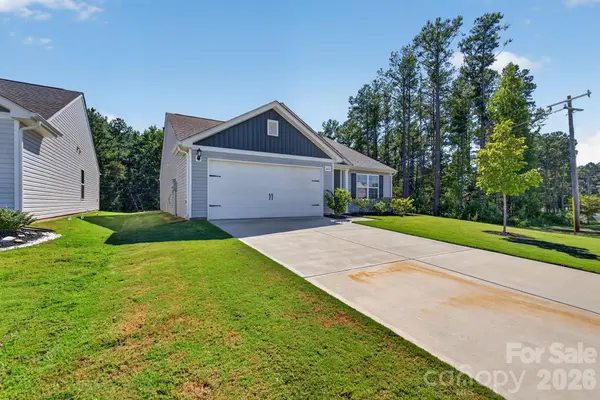
Garage Spaces 2.0
Community Features Picnic Area, Playground
Street Surface Concrete,Paved
Garage true
Building
Lot Description Corner Lot
Dwelling Type Site Built
Foundation Slab
Builder Name LGI Homes - SC LLC
Sewer Public Sewer
Water City
Level or Stories One
Structure Type Metal,Vinyl
New Construction false
Construction Status Completed
Schools
Elementary Schools Lewisville
Middle Schools Lewisville
High Schools Lewisville
Others
HOA Name Cams Management
Senior Community false
Acceptable Financing Conventional, FHA
Listing Terms Conventional, FHA
Special Listing Condition None