
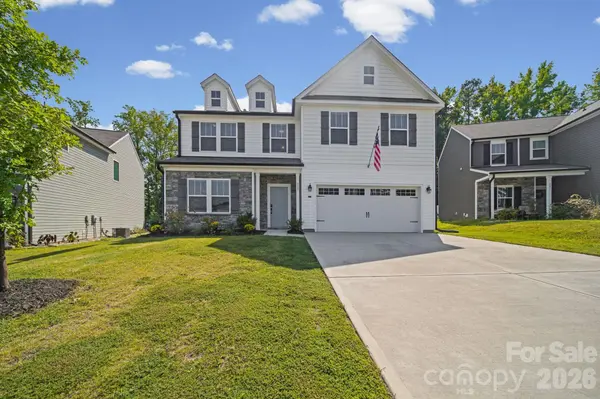



UPDATED:
Key Details
Property Type Single Family Home
Sub Type Single Family Residence
Listing Status Active
Purchase Type For Sale
Square Footage 2,639 sqft
Price per Sqft $145
Subdivision Austen Lakes
MLS Listing ID 4426681
Bedrooms 3
Full Baths 2
Half Baths 1
Abv Grd Liv Area 2,639
Year Built 2022
Lot Size 5,227 Sqft
Acres 0.12
Lot Dimensions 48x85x70x85
Property Sub-Type Single Family Residence
Property Description
Why wait to build when this close-to-new beauty is ready now? From the moment you walk inside, this home shows like a model. The main level features an office or flex space with French doors, perfect for working from home, a playroom, or a quiet sitting area.
The open and airy kitchen and living space make everyday living and entertaining easy. The oversized island is the heart of the home and offers the perfect spot to gather. The kitchen is beautifully finished with quartz countertops, stainless steel appliances, and plenty of space to cook, host, and enjoy.
Upstairs, you'll find the spacious primary suite, two additional bedrooms, and a large flex space that could be used as a fourth bedroom, media room, office, or bonus area. The upstairs laundry room is generously sized and includes closet space for extra storage.
This is one of the largest floorplans in the neighborhood, and the backyard is a standout feature, backing up to a tree line with no homes directly behind it.
Located in thriving York, this home is sure to impress and is ready for its next buyer!
Location
State SC
County York
Zoning R-5
Rooms
Primary Bedroom Level Upper
Main Level, 19' 0" X 14' 0" Living Room
Main Level, 19' 8" X 17' 8" Kitchen
Main Level, 15' 10" X 12' 10" Dining Room
Main Level, 12' 0" X 10' 8" Office
Main Level, 5' 4" X 5' 11" Bathroom-Half
Upper Level, 17' 5" X 14' 10" Primary Bedroom
Upper Level, 11' 3" X 12' 11" Bedroom(s)
Upper Level, 10' 6" X 13' 8" Bedroom(s)
Upper Level, 4' 11" X 11' 0" Bathroom-Full
Upper Level, 9' 4" X 10' 3" Bathroom-Full
Upper Level, 19' 4" X 14' 6" Bonus Room
Upper Level, 11' 4" X 9' 1" Laundry
Interior
Interior Features Drop Zone, Kitchen Island, Open Floorplan, Walk-In Closet(s)
Heating Electric
Cooling Central Air, Electric
Flooring Carpet, Laminate
Fireplace false
Appliance Dishwasher, Electric Cooktop, Microwave
Laundry Laundry Room, Upper Level
Exterior
Garage Spaces 2.0
Roof Type Composition
Street Surface Concrete,Paved
Porch Covered
Garage true
Building
Lot Description Cleared
Dwelling Type Site Built
Foundation Slab
Builder Name TRUE HOMES LLC
Sewer Public Sewer
Water City
Level or Stories Two
Structure Type Hardboard Siding,Stone
New Construction false
Schools
Elementary Schools Cottonbelt
Middle Schools York
High Schools York
Others
Senior Community false
Acceptable Financing Cash, Conventional, FHA, USDA Loan, VA Loan
Listing Terms Cash, Conventional, FHA, USDA Loan, VA Loan
Special Listing Condition None
Virtual Tour https://www.zillow.com/view-imx/ea9d10a4-df45-4b8c-aca6-2da0c2cf3fcd?wl=true&setAttribution=mls&initialViewType=pano