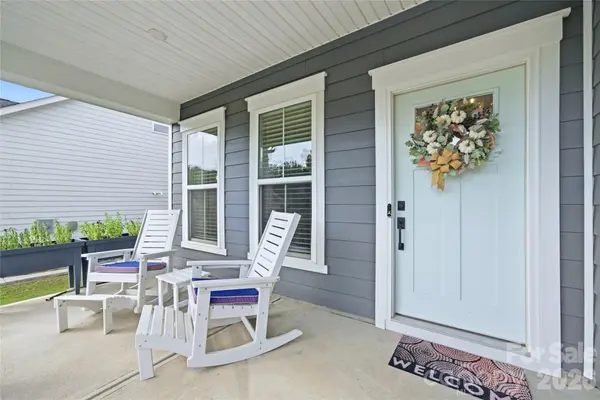

1363 Regions BLVD, Indian Land, SC 29707
1363 Regions BLVD, Indian Land, SC 29707,Video Tour
1363 Regions BLVD, Indian Land, SC 29707
REQUEST A TOUR If you would like to see this home without being there in person, select the "Virtual Tour" option and your agent will contact you to discuss available opportunities.
In-PersonVirtual Tour
$799,000
Est. payment /mo
5 Beds
4 Baths
3,261 SqFt

Open House

Sat Oct 24, 11:00am - 2:00pm

UPDATED:

Key Details

Property Type Single Family Home

Sub Type Single Family Residence

Listing Status Active

Purchase Type For Sale

Square Footage 3,261 sqft

Price per Sqft $245

Subdivision Bretagne

MLS Listing ID 4427746

Bedrooms 5

Full Baths 3

Half Baths 1

HOA Fees $364/qua

HOA Y/N 1

Abv Grd Liv Area 3,261

Year Built 2022

Lot Size 10,454 Sqft

Acres 0.24

Lot Dimensions 71*145*71*145

Property Sub-Type Single Family Residence

Property Description

Gated community living in Bretagne, just minutes from Ballantyne! This Craftsman-style home in Indian Land, SC, offers a main-level primary suite, a main-level study that could be a 6th bedroom, and a finished 3-car garage. A covered front porch welcomes you into an open floor plan with crown molding and an upgraded gas fireplace in the great room. The gourmet kitchen features KitchenAid appliances, including a wall oven, convection microwave, and electric cooktop under a custom wood hood, plus quartz countertops, soft-close cabinetry, and a large curved island. A butler's pantry with a wine rack and glass-front cabinets makes entertaining easy. The breakfast nook opens to a new three-season porch, patio, and a large, level fenced backyard backing to common area with newly planted trees. The primary bath has a quartz dual vanity and a tiled shower with a bench, rainfall head, and semi-frameless glass. Upstairs are 3 bedrooms, 2 full baths, a large bedroom/bonus room, and walk-in attic storage. The garage has insulated walls, storage, and an outlet for a fridge or golf cart. Bretagne amenities include a clubhouse, pool, and playground. Close to Ballantyne, Fort Mill, Hwy 521 shopping and dining, and I-485 for an easy Charlotte commute. Upgrade Your Life!

Location

State SC

County Lancaster

Zoning QR

Rooms

Primary Bedroom Level Main

Main Level Bedrooms 1

Interior

Interior Features Attic Stairs Pulldown, Attic Walk In, Cable Prewire, Drop Zone, Entrance Foyer, Garden Tub, Kitchen Island, Open Floorplan, Pantry, Walk-In Closet(s)

Heating Central, Natural Gas

Cooling Ceiling Fan(s), Central Air

Flooring Carpet, Tile, Vinyl

Fireplaces Type Gas Log, Living Room

Fireplace true

Appliance Convection Microwave, Convection Oven, Dishwasher, Disposal, Electric Cooktop, Exhaust Hood, Wall Oven

Laundry Laundry Room, Main Level, Sink

Exterior

Garage Spaces 3.0

Fence Back Yard

Community Features Cabana, Gated, Outdoor Pool, Playground, Sidewalks, Street Lights

Utilities Available Cable Connected, Electricity Connected, Natural Gas

Street Surface Concrete,Paved

Porch Enclosed, Front Porch, Patio, Rear Porch

Garage true

Building

Dwelling Type Site Built

Foundation Slab

Sewer County Sewer

Water County Water

Level or Stories Two

Structure Type Fiber Cement

New Construction false

Schools

Elementary Schools Harrisburg

Middle Schools Indian Land

High Schools Indian Land

Others

HOA Name Red Rock

Senior Community false

Acceptable Financing Cash, Conventional, VA Loan

Listing Terms Cash, Conventional, VA Loan

Special Listing Condition None

Virtual Tour https://www.zillow.com/view-imx/3beb0e82-2bcc-4ded-89b5-011056c4c494?setAttribution=mls&wl=true&initialViewType=pano&utm_source=dashboard


Read Less Info
Listed by Denise OFarrell • ProStead Realty • denise@dublin.com

Nearby Locations

GET MORE INFORMATION

7761-101 Ballantyne Commons Pa, Charlotte, NC 28277, United States
Name
Phone*
Message