


Open House
Sun Oct 25, 1:00pm - 3:00pm
UPDATED:
Key Details
Property Type Townhouse
Sub Type Townhouse
Listing Status Active
Purchase Type For Sale
Square Footage 1,987 sqft
Price per Sqft $171
Subdivision The Greens
MLS Listing ID 4429810
Bedrooms 3
Full Baths 2
Half Baths 1
Construction Status Completed
HOA Fees $200/mo
HOA Y/N 1
Abv Grd Liv Area 1,987
Year Built 2020
Lot Size 2,613 Sqft
Acres 0.06
Lot Dimensions 20x123
Property Sub-Type Townhouse
Property Description
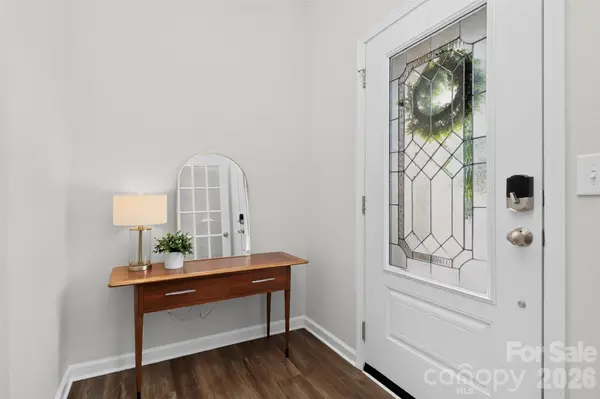
A private home office with glass French doors provides the perfect work-from-home space. The beautifully appointed kitchen features gray shaker-style cabinetry, quartz countertops, a large island, subway tile backsplash and stainless steel appliances, and flows seamlessly into the bright and spacious family room. Step outside to the private backyard, perfect for relaxing or entertaining.
Upstairs, you'll find three generously sized bedrooms, including a spacious primary suite with a walk-in closet and private ensuite bath, plus a conveniently located laundry room.
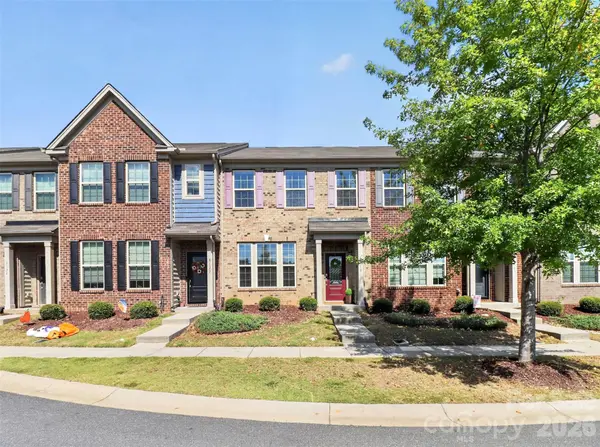
Enjoy an exceptional location directly across from the community pool and within walking distance of restaurants, shopping and everyday conveniences. Costco and Target are just down the street, making errands a breeze. The Greens also offers sidewalks, a pond, pavilion and community library box. Move-in ready and ideally located, this townhome offers an easy, low-maintenance lifestyle in a peaceful, well-kept community.
Location
State SC
County Lancaster
Zoning RES
Interior
Heating Natural Gas
Cooling Central Air
Flooring Carpet, Laminate, Tile, Vinyl
Fireplaces Type Family Room, Gas
Fireplace true
Appliance Dishwasher, Disposal
Laundry Laundry Closet, Upper Level
Exterior
Garage Spaces 1.0
Community Features Cabana, Outdoor Pool, Picnic Area, Pond
Roof Type Architectural Shingle
Street Surface Paved
Garage true
Building
Dwelling Type Site Built
Foundation Slab
Builder Name Lennar
Sewer County Sewer
Water County Water
Level or Stories Two
Structure Type Brick Partial,Vinyl
New Construction false
Construction Status Completed
Schools
Elementary Schools Van Wyck
Middle Schools Indian Land
High Schools Indian Land
Others
HOA Name Red Rock Management
Senior Community false
Restrictions Subdivision
Acceptable Financing Cash, Conventional, FHA, USDA Loan, VA Loan
Listing Terms Cash, Conventional, FHA, USDA Loan, VA Loan
Special Listing Condition None
Virtual Tour https://drive.google.com/file/d/1jx_X5qQLSoepwJx1619kEQnzmXqk-yv9/view?usp=sharing