


For more information regarding the value of a property, please contact us for a free consultation.
Key Details
Sold Price $400,000
Property Type Single Family Home
Sub Type Single Family Residence
Listing Status Sold
Purchase Type For Sale
Square Footage 1,816 sqft
Price per Sqft $220
Subdivision Clairemont
MLS Listing ID 4374675
Sold Date 07/10/26
Bedrooms 3
Full Baths 2
Construction Status Completed
HOA Fees $45/ann
HOA Y/N 1
Abv Grd Liv Area 1,816
Year Built 2004
Lot Size 8,276 Sqft
Acres 0.19
Property Sub-Type Single Family Residence
Property Description
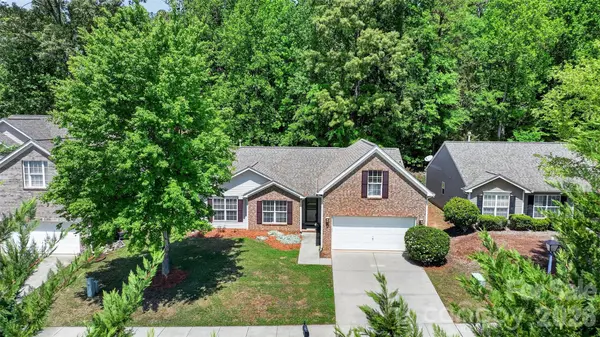
Welcome to this charming one-story home featuring a 2-car garage and a spacious finished bonus room over the garage—perfect for a home office, gym, media room, or flex space to suit your needs. As you enter, you're greeted by an open floor plan filled with natural light, highlighted by hardwood floors in the foyer, dining room, living room, and hallways, along with elegant arches and a vaulted ceiling that add character and warmth.
The home offers a large dining room and a bright living room with vaulted ceilings that flows seamlessly into the kitchen—complete with a breakfast nook, peninsula bar for additional dining seating, granite countertops, 42-inch cabinets, deep single-bowl stainless steel kitchen sink and stainless steel appliances—ideal for both everyday living and entertaining. The primary suite features a vaulted ceiling, natural light, a walk-in closet, and an en-suite bath with dual vanity, a separate shower and garden tub. Two additional bedrooms provide ample space, while the versatile bonus room upstairs offers endless possibilities. Step outside to enjoy a fully fenced backyard featuring an oversized patio—perfect for entertaining—along with a retaining wall and steps that add both function and visual appeal to the outdoor space. Enjoy a prime location just minutes from shopping, dining, entertainment, and medical facilities along Hwy 521, including convenient access to Costco, Target and Sprouts. Benefit from low South Carolina county taxes while living in a community that offers fantastic amenities, including a pool, playground, basketball hoop and sidewalks.
PLEASE REMOVE SHOES OR WEAR SHOE COVERS WHEN VIEWING HOME.
Location
State SC
County Lancaster
Zoning PDD
Rooms
Primary Bedroom Level Main
Main Level Bedrooms 3
Interior
Interior Features Attic Stairs Pulldown, Breakfast Bar, Garden Tub, Open Floorplan, Pantry, Split Bedroom, Walk-In Closet(s)
Heating Central, Natural Gas
Cooling Central Air
Flooring Carpet, Linoleum, Wood
Fireplace false
Appliance Dishwasher, Electric Oven, Electric Range, Microwave, Refrigerator
Laundry Laundry Room, Main Level
Exterior
Garage Spaces 2.0
Fence Back Yard
Community Features Outdoor Pool, Playground
Roof Type Architectural Shingle
Street Surface Concrete,Paved
Porch Covered, Patio
Garage true
Building
Foundation Slab
Sewer County Sewer
Water County Water
Level or Stories 1 Story/F.R.O.G.
Structure Type Brick Partial,Vinyl
New Construction false
Construction Status Completed
Schools
Elementary Schools Harrisburg
Middle Schools Indian Land
High Schools Indian Land
Others
HOA Name Braesael Management
Senior Community false
Restrictions No Representation
Acceptable Financing Conventional, FHA, VA Loan
Listing Terms Conventional, FHA, VA Loan
Special Listing Condition None
Read Less Info
Want to know what your home might be worth? Contact us for a FREE valuation!

Our team is ready to help you sell your home for the highest possible price ASAP
© 2026 Listings courtesy of Canopy MLS as distributed by MLS GRID. All Rights Reserved.
Bought with Keith Hensel • Helen Adams Realty