


For more information regarding the value of a property, please contact us for a free consultation.
Key Details
Sold Price $1,000,000
Property Type Single Family Home
Sub Type Single Family Residence
Listing Status Sold
Purchase Type For Sale
Square Footage 3,340 sqft
Price per Sqft $299
Subdivision Derbyshire
MLS Listing ID 4346463
Sold Date 09/01/26
Bedrooms 3
Full Baths 3
HOA Fees $162/ann
HOA Y/N 1
Abv Grd Liv Area 1,840
Year Built 2017
Lot Size 1.000 Acres
Acres 1.0
Property Sub-Type Single Family Residence
Property Description
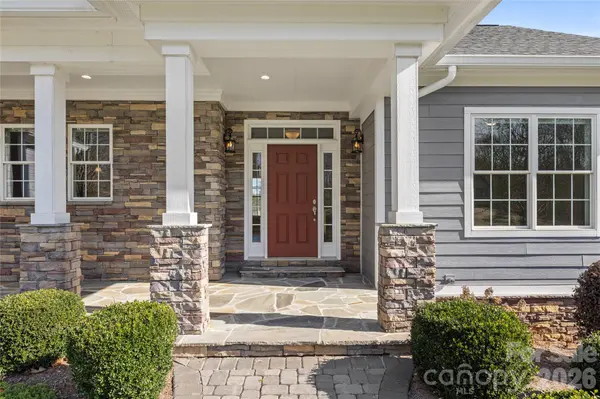
Bg Price Improvement!! Peaceful lakefront retreat in the gated community of Derbyshire in Columbus, NC, offering both waterfront living and full equestrian amenities. This 3-bedroom home features all main living on one level plus a full walkout basement, giving you comfort, flexibility, and extra space. The main floor includes three well-sized bedrooms, a comfortable main living area and an easy-flow layout that takes advantage of serene lake views. The full walkout basement adds a large family/rec room and a full bath—ideal for guests, hobbies, or a separate hangout space. Large windows and direct access to the outdoors make the lower level feel bright and connected to the lakefront setting. Outside, enjoy peaceful water views, outdoor living space for relaxing or entertaining and direct access to Derbyshire's private lake lifestyle. The gated community offers equestrian amenities with options for boarding, making this a rare blend of lake and horse country living. Conveniently located just minutes to Landrum, SC and the Tryon International Equestrian Center, this property puts you close to shopping, dining, and world-class equestrian events while still feeling as though at a private retreat!
Location
State NC
County Polk
Zoning MX
Body of Water Lake Sandy Plains
Rooms
Basement Daylight, Finished, Interior Entry, Multiple Below-Grade Levels, Walk-Out Access
Primary Bedroom Level Main
Main Level Bedrooms 3
Interior
Interior Features Kitchen Island, Open Floorplan, Walk-In Closet(s)
Heating Central, Forced Air, Heat Pump, Natural Gas
Cooling Central Air, Heat Pump, Zoned
Flooring Tile, Vinyl, Wood
Fireplaces Type Family Room, Gas Log
Fireplace true
Appliance Dishwasher, Disposal, Electric Cooktop, Exhaust Hood, Microwave, Oven, Refrigerator, Wall Oven, Washer/Dryer
Laundry Laundry Room, Main Level
Exterior
Garage Spaces 2.0
Community Features Gated, Lake Access
Utilities Available Cable Available, Electricity Connected, Fiber Optics, Natural Gas, Underground Power Lines, Underground Utilities
Waterfront Description Boat Ramp – Community
View Mountain(s), Water
Roof Type Architectural Shingle
Street Surface Concrete,Paved
Porch Deck, Front Porch
Garage true
Building
Lot Description Level, Views, Waterfront
Foundation Basement
Sewer Septic Installed
Water County Water
Level or Stories One
Structure Type Hardboard Siding,Stone Veneer
New Construction false
Schools
Elementary Schools Polk Central
Middle Schools Polk
High Schools Polk
Others
HOA Name Essential Property Management
Senior Community false
Restrictions Architectural Review,Building,Livestock Restriction,Manufactured Home Not Allowed,Modular Not Allowed,Subdivision
Acceptable Financing Cash, Conventional
Horse Property Arena, Barn, Boarding Facilities, Equestrian Facilities, Horses Allowed, Riding Trail
Listing Terms Cash, Conventional
Special Listing Condition None
Read Less Info
Want to know what your home might be worth? Contact us for a FREE valuation!

Our team is ready to help you sell your home for the highest possible price ASAP
© 2026 Listings courtesy of Canopy MLS as distributed by MLS GRID. All Rights Reserved.
Bought with Sarah Shattuck • Keller Williams Prestige Properties LLC