
For more information regarding the value of a property, please contact us for a free consultation.
Key Details
Sold Price $620,000
Property Type Single Family Home
Sub Type Single Family Residence
Listing Status Sold
Purchase Type For Sale
Square Footage 2,037 sqft
Price per Sqft $304
MLS Listing ID 4375378
Sold Date 08/31/26
Style Contemporary
Bedrooms 2
Full Baths 2
Construction Status Completed
Abv Grd Liv Area 1,033
Year Built 2023
Lot Size 2.410 Acres
Acres 2.41
Property Sub-Type Single Family Residence
Property Description
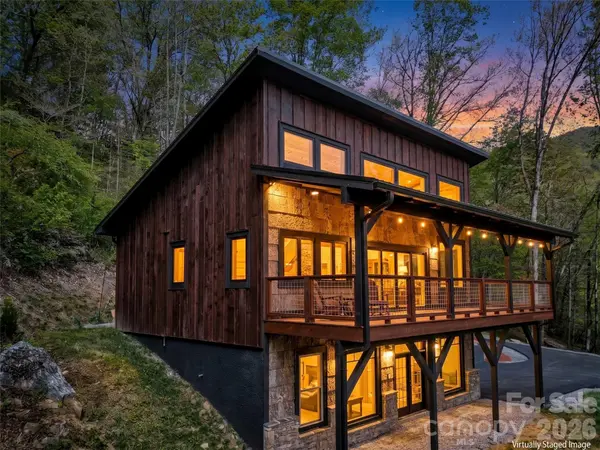
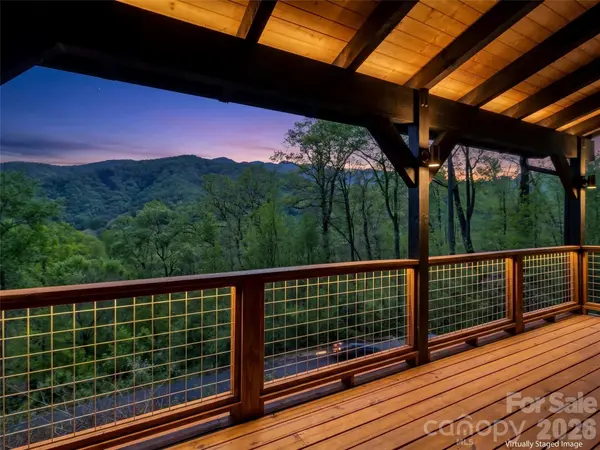
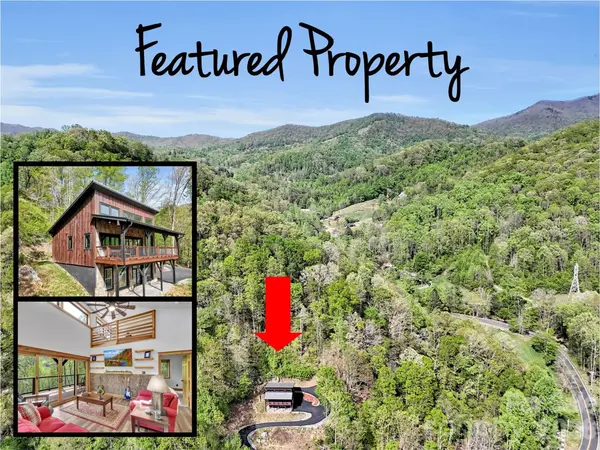
Adventure & Nature Lovers—This Is the Home for You!Live surrounded by everything you love in this stunning modern mountain escape, ideally located just minutes from the Blue Ridge Parkway.This beautifully crafted 2-year-old home features two spacious en-suite bedrooms, each with walk-in closets, thoughtfully positioned on separate levels for added privacy. Both bathrooms showcase large glass-door walk-in showers, offering a sleek, spa-like experience.The open-concept living area is filled with natural light, thanks to massive windows that bring the outdoors in and highlight the home's breathtaking surroundings. Step outside to enjoy a brand-new asphalt-paved driveway and a generous covered front porch—perfect for taking in year-round views of Cold Mountain. Unwind in the evenings as you listen to the soothing sounds of the nearby creek and watch the sunset over the mountains.
The exterior boasts distinctive BarkClad natural and synthetic bark siding, adding a elevated rustic charm and setting this home apart from the rest.The main-level bedroom also includes access to a third-level loft, offering endless possibilities—whether you envision a home office, creative space, or cozy retreat. Currently, the large flex space on the lower level is housing a competition-grade pool table. With the high ceilings and the and wide open layout this can be the most versatile retreat. A blank canvas for your imagination to run wild with possibilities. This home is an absolute must see!
Location
State NC
County Haywood
Zoning None
Rooms
Basement Daylight, Exterior Entry, Finished, Walk-Out Access
Primary Bedroom Level Main
Main Level Bedrooms 1
Interior
Interior Features Kitchen Island, Open Floorplan, Walk-In Closet(s)
Heating Ductless
Cooling Ductless
Flooring Carpet, Laminate, Tile
Fireplace false
Appliance Dishwasher, Electric Oven, Electric Water Heater, Refrigerator with Ice Maker, Washer/Dryer
Laundry Electric Dryer Hookup, In Basement
Exterior
Waterfront Description None
View Long Range, Mountain(s), Year Round
Roof Type Metal
Street Surface Asphalt,Paved
Porch Covered, Deck, Front Porch
Garage false
Building
Lot Description Creek Front, Paved, Private, Creek/Stream, Wooded, Views
Foundation Basement
Sewer Septic Installed
Water Well
Architectural Style Contemporary
Level or Stories One
Structure Type Stone,Wood,Other - See Remarks
New Construction false
Construction Status Completed
Schools
Elementary Schools Bethel
Middle Schools Bethel
High Schools Pisgah
Others
Senior Community false
Acceptable Financing Cash, Conventional, FHA, VA Loan
Listing Terms Cash, Conventional, FHA, VA Loan
Special Listing Condition None
Read Less Info
Want to know what your home might be worth? Contact us for a FREE valuation!

Our team is ready to help you sell your home for the highest possible price ASAP
© 2026 Listings courtesy of Canopy MLS as distributed by MLS GRID. All Rights Reserved.
Bought with Jaci Reynolds • RE/MAX Executive