

For more information regarding the value of a property, please contact us for a free consultation.
Key Details
Sold Price $625,000
Property Type Single Family Home
Sub Type Single Family Residence
Listing Status Sold
Purchase Type For Sale
Square Footage 2,892 sqft
Price per Sqft $216
Subdivision Lake Crest
MLS Listing ID 4412646
Sold Date 09/30/26
Style Traditional
Bedrooms 3
Full Baths 2
Half Baths 1
HOA Fees $72/qua
HOA Y/N 1
Abv Grd Liv Area 2,892
Year Built 2019
Lot Size 8,712 Sqft
Acres 0.2
Property Sub-Type Single Family Residence
Property Description
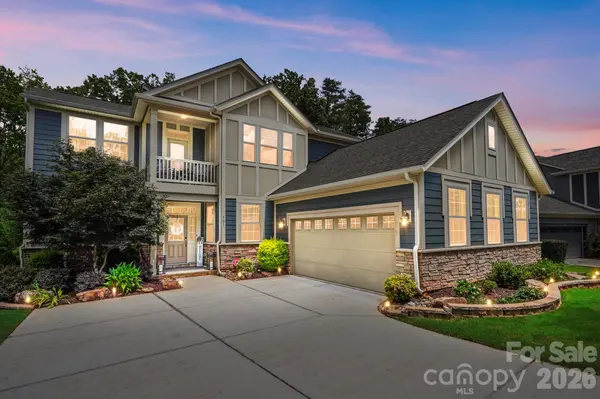
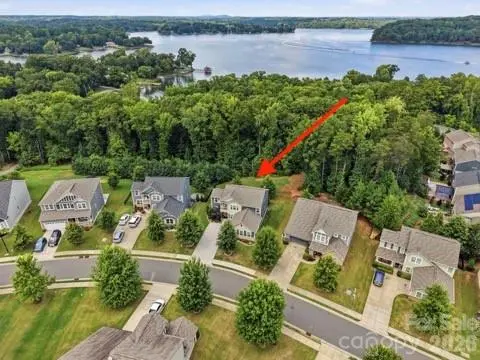
LAKE WYLIE LIFESTYLE + INCREDIBLE OUTDOOR LIVING! This beautiful luxury home offers a spacious open floor plan with thoughtful finishes and numerous custom upgrades throughout. The kitchen features an oversized island, granite countertops, stainless steel appliances, 42" cabinetry and a large pantry outfitted with solid shelving. The upgraded office features a wall-to-wall shelving and cabinetry system with custom doors, creating a polished and functional workspace. The primary suite includes designer millwork, a custom closet system, luxury bath with double walk-in shower and access to two private upper-level decks. Additional features include 8' doors, 9' ceilings, dining room, loft, newly enclosed sunroom and surround sound throughout the main floor. Recent updates include new carpet upstairs, newly stained stairs and additional custom trim in bedrooms. The 2-car garage offers shelving and overhead storage. Outside, enjoy an impressive entertaining space with an expansive paver patio, outdoor fireplace, gas grill and countertop seating area. The wooded backdrop adds privacy and creates a peaceful setting for relaxing outdoors. Situated on a premium lot in a community conveniently located near Lake Wylie! This home is exceptional in condition and custom features. Come see!
Location
State SC
County York
Zoning RES
Rooms
Primary Bedroom Level Upper
Interior
Interior Features Built-in Features, Cable Prewire, Drop Zone, Kitchen Island, Open Floorplan, Split Bedroom, Walk-In Closet(s), Walk-In Pantry
Heating Natural Gas
Cooling Central Air
Flooring Carpet, Hardwood
Fireplaces Type Family Room, Gas Log, Outside
Fireplace true
Appliance Dishwasher, Disposal, Double Oven, Electric Oven, Electric Water Heater, Gas Cooktop, Microwave
Laundry Electric Dryer Hookup, Upper Level
Exterior
Exterior Feature Fire Pit, Outdoor Kitchen
Garage Spaces 2.0
Community Features Outdoor Pool, Picnic Area, Playground, Sidewalks, Walking Trails
Roof Type Architectural Shingle
Street Surface Asphalt,Paved
Porch Glass Enclosed
Garage true
Building
Foundation Slab
Sewer County Sewer
Water County Water
Architectural Style Traditional
Level or Stories Two
Structure Type Fiber Cement
New Construction false
Schools
Elementary Schools Oakridge
Middle Schools Oakridge
High Schools Lake Wylie
Others
HOA Name Red Rock Management
Senior Community false
Acceptable Financing Cash, Conventional, VA Loan
Listing Terms Cash, Conventional, VA Loan
Special Listing Condition None
Read Less Info
Want to know what your home might be worth? Contact us for a FREE valuation!

Our team is ready to help you sell your home for the highest possible price ASAP
© 2026 Listings courtesy of Canopy MLS as distributed by MLS GRID. All Rights Reserved.
Bought with Vann Boger • Keller Williams South Park