

For more information regarding the value of a property, please contact us for a free consultation.
Key Details
Sold Price $290,000
Property Type Townhouse
Sub Type Townhouse
Listing Status Sold
Purchase Type For Sale
Square Footage 1,947 sqft
Price per Sqft $148
Subdivision Autumn Cove At Lake Wylie
MLS Listing ID 4376431
Sold Date 10/20/26
Bedrooms 3
Full Baths 2
Half Baths 1
HOA Fees $215/mo
HOA Y/N 1
Abv Grd Liv Area 1,947
Year Built 2005
Lot Size 435 Sqft
Acres 0.01
Property Sub-Type Townhouse
Property Description
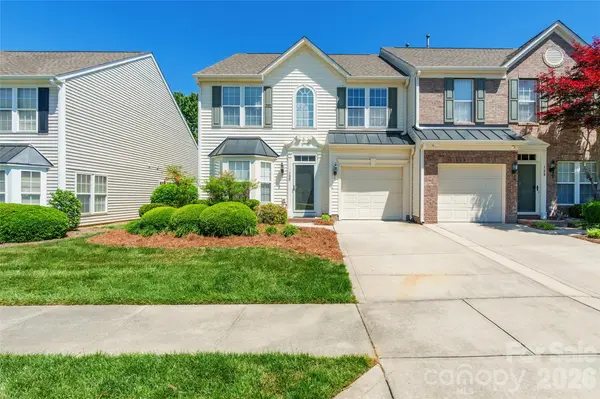
Welcome to this beautifully maintained 3-bedroom, 2.5-bath end-unit home offering comfort, space, and thoughtful updates throughout. This home is filled with an abundance of natural light, this home features vaulted and tray ceilings that enhance the open, airy feel.
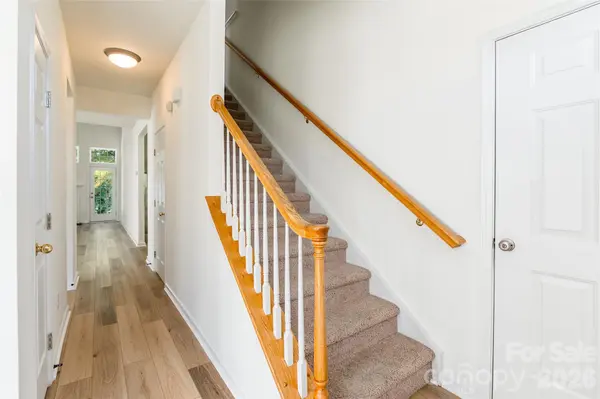
The main level includes a spacious primary suite and a convenient laundry area, along with stylish Luxury Vinyl Plank flooring installed in 2026 and fresh paint throughout the entire downstairs. The kitchen is well-appointed with Corian countertops, a gas range and oven, and flows seamlessly into the living space highlighted by cozy gas logs.
Upstairs, you'll find generously sized secondary bedrooms, walk-in closets, and a huge open loft with banister railing—perfect for a second living area, office, or play space. Storage is no issue with a double walk-in attic plus an additional pull-down attic with flooring.
Step outside to a partially fenced patio offering privacy and a great space to relax or entertain. Additional features include a single attached garage, bay window, and a home that has been professionally cleaned and well cared for.
Community amenities include a pool, playground, and boat storage, all in a prime location just minutes from shopping, dining, and convenient access to Charlotte, NC.
Seller is offering a $500 carpet allowance for the primary bedroom; all other carpet is in great condition. Washer and dryer (installed November 2024; washer used once, dryer never used) will convey with acceptable offer.
Location
State SC
County York
Zoning RD-II
Rooms
Main Level Bedrooms 1
Interior
Interior Features Attic Stairs Fixed, Attic Walk In, Garden Tub, Open Floorplan, Pantry, Walk-In Closet(s)
Heating Heat Pump
Cooling Heat Pump
Fireplaces Type Gas Log, Great Room
Fireplace true
Appliance Dishwasher, Disposal, Electric Water Heater, Gas Cooktop, Gas Oven, Plumbed For Ice Maker, Self Cleaning Oven, Washer/Dryer
Laundry Laundry Closet, Main Level
Exterior
Exterior Feature In-Ground Irrigation, Lawn Maintenance
Garage Spaces 1.0
Community Features Boat Storage, Outdoor Pool, Playground, Sidewalks, Street Lights
Roof Type Composition
Street Surface Paved
Porch Patio
Garage true
Building
Lot Description End Unit, Level
Foundation Slab
Sewer County Sewer
Water County Water
Level or Stories Two
Structure Type Vinyl
New Construction false
Schools
Elementary Schools Crowders Creek
Middle Schools Oakridge
High Schools Lake Wylie
Others
Pets Allowed Yes
HOA Name Red Rock Management
Senior Community false
Acceptable Financing Cash, Conventional, FHA, VA Loan
Listing Terms Cash, Conventional, FHA, VA Loan
Special Listing Condition None
Read Less Info
Want to know what your home might be worth? Contact us for a FREE valuation!

Our team is ready to help you sell your home for the highest possible price ASAP
© 2026 Listings courtesy of Canopy MLS as distributed by MLS GRID. All Rights Reserved.
Bought with Lilliah Moseley • Redfin Corporation