


For more information regarding the value of a property, please contact us for a free consultation.
Key Details
Sold Price $417,500
Property Type Single Family Home
Sub Type Single Family Residence
Listing Status Sold
Purchase Type For Sale
Square Footage 1,814 sqft
Price per Sqft $230
Subdivision Anniston Chase
MLS Listing ID 4411138
Sold Date 10/26/26
Bedrooms 3
Full Baths 2
Half Baths 1
HOA Fees $89/mo
HOA Y/N 1
Abv Grd Liv Area 1,814
Year Built 2022
Lot Size 3,484 Sqft
Acres 0.08
Property Sub-Type Single Family Residence
Property Description
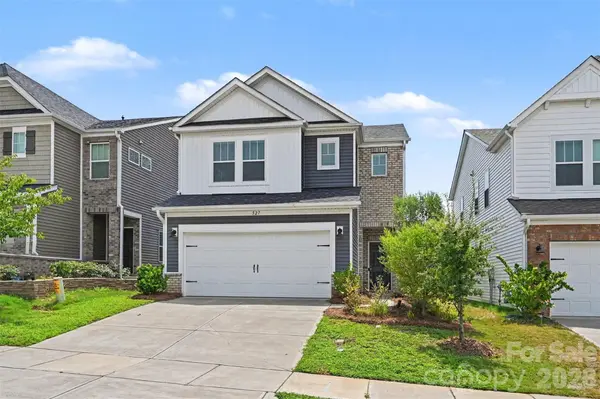
Move-in ready and thoughtfully updated, this Fort Mill home offers modern finishes, energy-efficient features, and a layout designed for everyday living. The open-concept main level features a spacious living area with a custom accent wall that coordinates beautifully with the kitchen island surround. The kitchen is finished w/ white cabinetry, sleek black hardware, updated pendant lighting, a gas cooktop, and double ovens AND brand new refrigerator—making both everyday meals and entertaining a breeze. Upstairs, a versatile loft provides additional flex space for a home office, playroom, or second living area. The primary suite features an ensuite bath w/ dual-sink vanity and a tiled shower w/ built-in sitting bench. Enjoy relaxing outside with newly added privacy screens! Located in the award-winning Fort Mill school district and just minutes from Anne Springs Greenway, Downtown Fort Mill, I-77, shopping, and restaurants, this home offers a convenient location in one of the area's most desirable communities!
Location
State SC
County York
Zoning MXU
Rooms
Primary Bedroom Level Upper
Interior
Interior Features Attic Stairs Pulldown, Breakfast Bar, Cable Prewire, Drop Zone, Entrance Foyer, Kitchen Island, Open Floorplan, Pantry, Walk-In Closet(s)
Heating Central
Cooling Central Air, Heat Pump, Zoned
Flooring Carpet, Tile, Vinyl
Fireplace false
Appliance Dishwasher, Double Oven, Electric Water Heater, Gas Cooktop, Gas Range, Microwave, Wall Oven
Laundry Electric Dryer Hookup, Laundry Room, Upper Level, Washer Hookup
Exterior
Garage Spaces 2.0
Roof Type Architectural Shingle
Street Surface Concrete,Paved
Garage true
Building
Foundation Slab
Sewer Public Sewer
Water City
Level or Stories Two
Structure Type Brick Partial,Stone,Vinyl
New Construction false
Schools
Elementary Schools Springfield
Middle Schools Springfield
High Schools Nation Ford
Others
HOA Name Kuester Management Group
Senior Community false
Acceptable Financing Cash, Conventional, FHA, VA Loan
Listing Terms Cash, Conventional, FHA, VA Loan
Special Listing Condition None
Read Less Info
Want to know what your home might be worth? Contact us for a FREE valuation!

Our team is ready to help you sell your home for the highest possible price ASAP
© 2026 Listings courtesy of Canopy MLS as distributed by MLS GRID. All Rights Reserved.
Bought with Carolyn Partin • Howard Hanna Allen Tate Lake Wylie