

For more information regarding the value of a property, please contact us for a free consultation.
Key Details
Sold Price $551,000
Property Type Single Family Home
Sub Type Single Family Residence
Listing Status Sold
Purchase Type For Sale
Square Footage 2,767 sqft
Price per Sqft $199
Subdivision The Palisades
MLS Listing ID 4344253
Sold Date 11/02/26
Style Transitional
Bedrooms 5
Full Baths 4
HOA Fees $105/qua
HOA Y/N 1
Abv Grd Liv Area 2,767
Year Built 2021
Lot Size 10,018 Sqft
Acres 0.23
Property Sub-Type Single Family Residence
Property Description
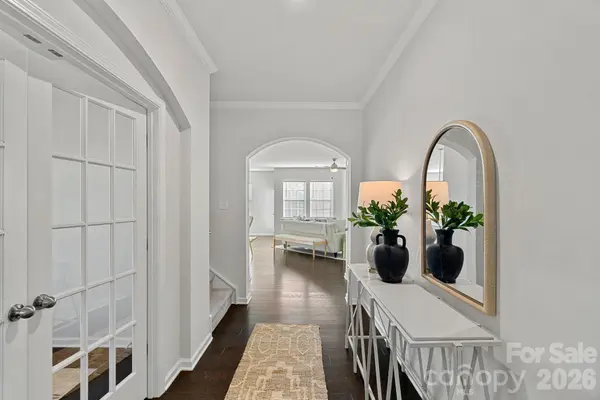
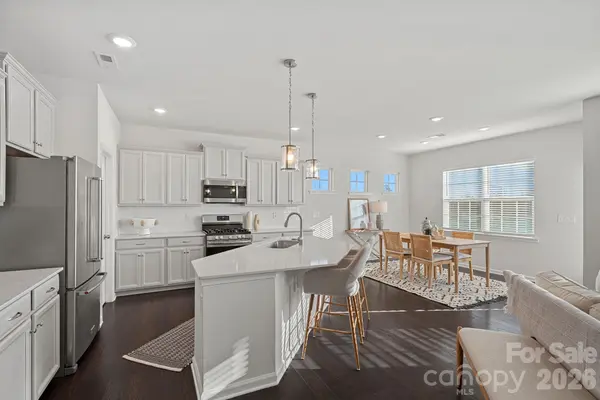
Welcome to this stunning five-bedroom, four–full bath residence in the heart of The Palisades, a community celebrated for its resort-style amenities and vibrant, active lifestyle. A charming double front porch creates an inviting first impression and offers the perfect place to unwind and enjoy quiet mornings or sunset skies. Inside, the main level is anchored by a beautifully designed open-concept kitchen, dining area, and family room, creating a light-filled gathering space for family and friends. Exceptional versatility defines the main floor, featuring a private guest room and full bath, ideal for visitors or multigenerational living, as well as a dedicated home office perfectly suited for today's work-from-home lifestyle. Upstairs, generously sized secondary bedrooms and well-appointed baths provide comfort and flexibility, while the serene owner's suite serves as a true retreat—complete with a spa-inspired bath and a spacious walk-in closet. Outdoor living is elevated by a patio and flat backyard with tranquil lake views, creating a peaceful backdrop for relaxing evenings or hosting unforgettable gatherings. Enjoy being perfectly positioned within walking distance to the community's pool, clubhouse, fitness center, walking trails, and playground. Impeccably maintained and truly move-in ready, this home captures Palisades living at its finest—where comfort, style, and scenic beauty come together seamlessly. This is the one you've been waiting for!
Location
State NC
County Mecklenburg
Zoning MX-3
Rooms
Primary Bedroom Level Upper
Main Level Bedrooms 1
Interior
Interior Features Attic Stairs Pulldown, Entrance Foyer, Kitchen Island, Open Floorplan, Walk-In Closet(s), Walk-In Pantry
Heating Heat Pump
Cooling Ceiling Fan(s), Central Air
Flooring Carpet, Tile, Vinyl
Fireplaces Type Family Room, Gas
Fireplace true
Appliance Dishwasher, Disposal, Electric Water Heater, Gas Range, Microwave, Refrigerator with Ice Maker
Laundry Laundry Room, Upper Level
Exterior
Garage Spaces 2.0
Community Features Clubhouse, Fitness Center, Game Court, Outdoor Pool, Playground, Sidewalks, Sport Court, Tennis Court(s), Walking Trails
Roof Type Architectural Shingle
Street Surface Concrete,Paved
Porch Balcony, Covered, Front Porch
Garage true
Building
Foundation Slab
Sewer Public Sewer
Water City
Architectural Style Transitional
Level or Stories Two
Structure Type Fiber Cement
New Construction false
Schools
Elementary Schools Palisades Park
Middle Schools Southwest
High Schools Palisades
Others
HOA Name CAMS
Senior Community false
Acceptable Financing Cash, Conventional, FHA, VA Loan
Listing Terms Cash, Conventional, FHA, VA Loan
Special Listing Condition None
Read Less Info
Want to know what your home might be worth? Contact us for a FREE valuation!

Our team is ready to help you sell your home for the highest possible price ASAP
© 2026 Listings courtesy of Canopy MLS as distributed by MLS GRID. All Rights Reserved.
Bought with Austin Baker • Ivester Jackson Christie's