

For more information regarding the value of a property, please contact us for a free consultation.
Key Details
Sold Price $459,900
Property Type Single Family Home
Sub Type Single Family Residence
Listing Status Sold
Purchase Type For Sale
Square Footage 1,964 sqft
Price per Sqft $234
Subdivision Windell Woods
MLS Listing ID 4424406
Sold Date 11/04/26
Style Cottage
Bedrooms 3
Full Baths 2
Half Baths 1
Construction Status Completed
HOA Fees $215/mo
HOA Y/N 1
Abv Grd Liv Area 1,964
Year Built 2025
Lot Size 4,791 Sqft
Acres 0.11
Property Sub-Type Single Family Residence
Property Description
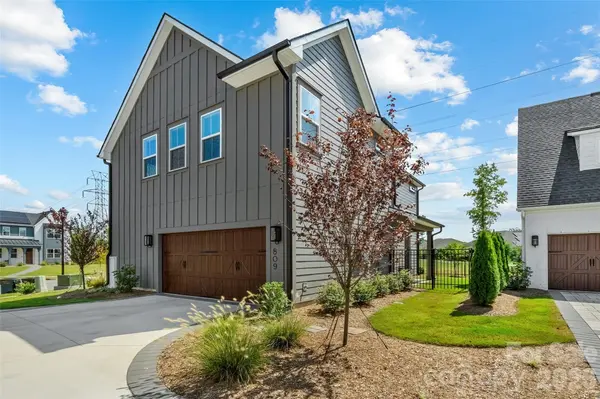
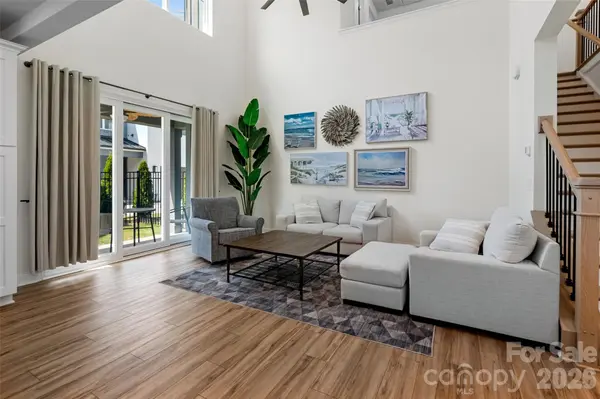
Welcome home to 809 Terra Drive, a nearly new two-story cottage tucked at the end of a quiet cul-de-sac in Windell Woods. Step inside to a bright, open floor plan where the living room's soaring 20-foot ceiling sets the tone, with 8-foot doors and 9-foot ceilings upstairs adding to the sense of space. The kitchen is made for gathering, with quartz countertops, a generous island, a pantry and new pendant lighting, and it flows to the dining room and out through a wide tri-panel door to the covered back patio and fully fenced backyard framed by privacy trees. Upstairs, the primary bedroom with walk-in closet and two additional bedrooms give everyone room to spread out. Thoughtful upgrades make everyday living easy: solar panels for significant energy savings, smart dual-zone HVAC controls, smart lighting, an app-controlled garage door, and a finished, painted garage with a sealed floor. Yard maintenance is included in the HOA, so weekends stay free, and the refrigerator, washer and dryer convey. Stroll to the neighborhood firepit, playground and social area, enjoy the paved wooded walking trails next door, and look forward to the future Grove within walking distance.
Location
State SC
County York
Zoning PDD
Rooms
Primary Bedroom Level Upper
Interior
Interior Features Attic Stairs Pulldown, Kitchen Island, Open Floorplan, Pantry, Walk-In Closet(s)
Heating Central, Electric
Cooling Ceiling Fan(s), Central Air, Electric
Flooring Carpet, Tile, Vinyl
Fireplace false
Appliance Dishwasher, Disposal, Electric Range, Electric Water Heater, Microwave, Refrigerator, Washer/Dryer
Laundry Laundry Room, Main Level
Exterior
Exterior Feature In-Ground Irrigation, Lawn Maintenance
Garage Spaces 2.0
Fence Back Yard, Full
Community Features Playground, Sidewalks, Walking Trails
Utilities Available Solar
Roof Type Architectural Shingle
Street Surface Concrete
Porch Covered, Front Porch, Patio
Garage true
Building
Lot Description Cul-De-Sac
Foundation Slab
Builder Name Shea Homes
Sewer Public Sewer
Water City
Architectural Style Cottage
Level or Stories Two
Structure Type Brick Partial,Fiber Cement
New Construction false
Construction Status Completed
Schools
Elementary Schools Gold Hill
Middle Schools Gold Hill
High Schools Fort Mill
Others
Senior Community false
Acceptable Financing Cash, Conventional, FHA, VA Loan
Listing Terms Cash, Conventional, FHA, VA Loan
Special Listing Condition None
Read Less Info
Want to know what your home might be worth? Contact us for a FREE valuation!

Our team is ready to help you sell your home for the highest possible price ASAP
© 2026 Listings courtesy of Canopy MLS as distributed by MLS GRID. All Rights Reserved.
Bought with Rene Maxwell • Costello Real Estate and Investments LLC