


For more information regarding the value of a property, please contact us for a free consultation.
Key Details
Sold Price $389,990
Property Type Townhouse
Sub Type Townhouse
Listing Status Sold
Purchase Type For Sale
Square Footage 2,016 sqft
Price per Sqft $193
Subdivision Terraces At The Exchange
MLS Listing ID 4380901
Sold Date 11/13/26
Bedrooms 3
Full Baths 2
Half Baths 1
Construction Status Completed
HOA Fees $195/mo
HOA Y/N 1
Abv Grd Liv Area 2,016
Year Built 2026
Lot Size 2,178 Sqft
Acres 0.05
Property Sub-Type Townhouse
Property Description
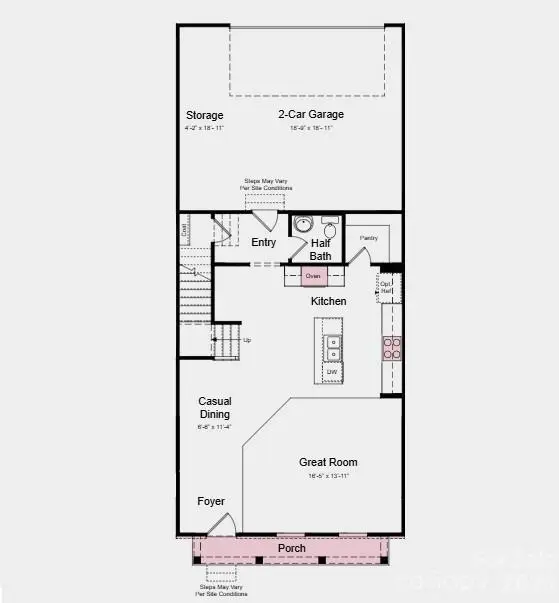
What's Special: Gourmet Kitchen | Premium Location | Oversized Garage | Loft. New Construction - Ready Now! Built by America's Most Trusted Home Builder. Welcome to the Aspen at 7308 Wake Way in Terraces at the Exchange! This thoughtfully designed two-story townhome offers a comfortable layout ideal for everyday living. The front entry opens to an open-concept kitchen with a walk-in pantry and casual dining area, creating a space that feels connected and welcoming. Just beyond, the spacious great room provides a bright and versatile place to relax or gather. A convenient half bath completes the first floor. Upstairs, a cozy tech space and loft at the top of the stairs offer the perfect setting for game nights, crafts, or quiet evenings at home. All three bedrooms are located on the second level, including a beautiful primary suite featuring two generous walk-in closets and a well-appointed bath with a dual sink vanity and thoughtfully designed shower. A centrally located laundry room and secondary bath add ease and functionality to this inviting home. Residents will love walking to the Exchange, a new retail hub featuring Costco, Lowe's Foods, Club Pilates, and more. With easy access to Hwy 521, I-485, I-77, and I-85, the area is growing fast. Nearby Swig and CrossRidge offer Target and a YMCA, while the Promenade at Carolina Reserve adds T.J. Maxx, HomeGoods, Starbucks, and more. Plus, Charlotte Douglas Airport is just 30 miles away. Additional Highlights Include: gourmet kitchen, and RevWood flooring throughout the main floor. Photos are for representative purposes only. MLS#4380901
Location
State SC
County Lancaster
Zoning RES
Interior
Interior Features Entrance Foyer, Kitchen Island, Open Floorplan, Pantry, Walk-In Closet(s), Walk-In Pantry
Heating Electric, Heat Pump
Cooling Central Air, Electric, Zoned
Flooring Carpet, Laminate, Tile
Fireplace false
Appliance Dishwasher, Disposal, Electric Range, Microwave, Oven, Plumbed For Ice Maker
Laundry Electric Dryer Hookup, Laundry Room, Upper Level, Washer Hookup
Exterior
Garage Spaces 2.0
Community Features Sidewalks, Street Lights
Utilities Available Cable Available, Other - See Remarks
Roof Type Architectural Shingle
Street Surface Concrete,Paved
Porch Front Porch
Garage true
Building
Foundation Slab
Builder Name Taylor Morrison
Sewer County Sewer
Water County Water
Level or Stories Two
Structure Type Brick Partial,Fiber Cement,Metal
New Construction true
Construction Status Completed
Schools
Elementary Schools Indian Land
Middle Schools Indian Land
High Schools Indian Land
Others
HOA Name Braesael Management Company
Senior Community false
Restrictions Architectural Review,Deed
Acceptable Financing Cash, Conventional, FHA, VA Loan
Listing Terms Cash, Conventional, FHA, VA Loan
Special Listing Condition None
Read Less Info
Want to know what your home might be worth? Contact us for a FREE valuation!

Our team is ready to help you sell your home for the highest possible price ASAP
© 2026 Listings courtesy of Canopy MLS as distributed by MLS GRID. All Rights Reserved.
Bought with Non Member • Canopy Administration