



UPDATED:
Key Details
Property Type Single Family Home
Sub Type Single Family Residence
Listing Status Active
Purchase Type For Sale
Square Footage 2,474 sqft
Price per Sqft $282
Subdivision Village Lake
MLS Listing ID 4388161
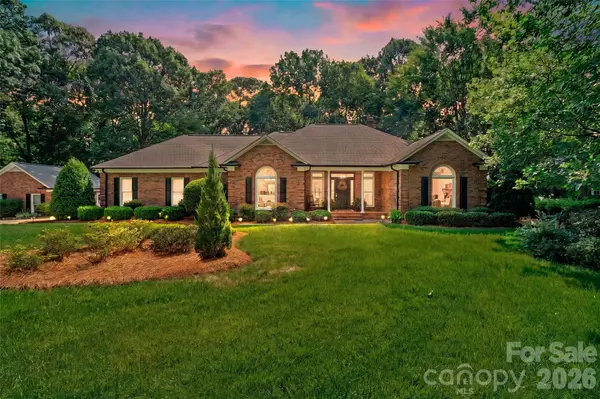
Style Ranch
Bedrooms 3
Full Baths 2
Half Baths 1
HOA Fees $60/ann
HOA Y/N 1
Abv Grd Liv Area 2,474
Year Built 1994
Lot Size 1.300 Acres
Acres 1.3
Property Sub-Type Single Family Residence
Property Description
One of the property's standout features is the walk-in attic located over the attached garage, offering an abundance of additional storage space for seasonal décor, household items, and all the extras that come with everyday living. The generous, accessible storage area provides valuable flexibility and is a rare bonus for buyers looking for room to stay organized without sacrificing living space.
Adding even more versatility is the separate detached brick garage, offering endless possibilities for additional vehicle storage, a workshop, hobby space, or a dedicated area for tools and equipment. With its classic brick construction, this detached structure complements the home's timeless exterior while providing valuable space for a variety of needs. The combination of the attached garage with walk-in attic storage and a separate detached garage makes this property especially appealing to buyers seeking extra room for vehicles, recreational equipment, projects, and more.
Outside, immaculate landscaping beautifully showcases the property's pride of ownership and enhances its inviting curb appeal. Enjoy the peaceful lakefront setting, entertain family and friends, or simply unwind and take in the beauty of Lake Twitty. Combining classic brick construction, modern updates, exceptional storage, versatile garage space, and a beautiful waterfront location, this move-in-ready home offers a wonderful opportunity to enjoy comfortable living with room for all your needs
Location
State NC
County Union
Zoning CITY
Body of Water Lake Twitty
Rooms
Primary Bedroom Level Main
Main Level Bedrooms 3
Main Level Primary Bedroom
Main Level Primary Bedroom
Main Level Bedroom(s)
Main Level Bathroom-Full
Main Level Bathroom-Full
Main Level Bathroom-Half
Main Level Kitchen
Main Level Dining Room
Interior
Heating Central
Cooling Central Air
Fireplace true
Appliance Dishwasher, Electric Range
Laundry Utility Room, Main Level
Exterior
Garage Spaces 3.0
View Water
Street Surface Concrete,Paved
Garage true
Building
Dwelling Type Site Built
Foundation Crawl Space
Sewer Septic Installed
Water Public
Architectural Style Ranch
Level or Stories One
Structure Type Brick Full
New Construction false
Schools
Elementary Schools Unionville
Middle Schools Piedmont
High Schools Piedmont
Others
HOA Name Village Lake HOA
Senior Community false
Acceptable Financing Cash, Conventional, VA Loan
Listing Terms Cash, Conventional, VA Loan
Special Listing Condition Estate, None