


UPDATED:
Key Details
Property Type Single Family Home
Sub Type Single Family Residence
Listing Status Active
Purchase Type For Sale
Square Footage 1,453 sqft
Price per Sqft $233
MLS Listing ID 4402120
Style Ranch
Bedrooms 3
Full Baths 2
Abv Grd Liv Area 1,453
Year Built 1995
Lot Size 0.820 Acres
Acres 0.82
Property Sub-Type Single Family Residence
Property Description
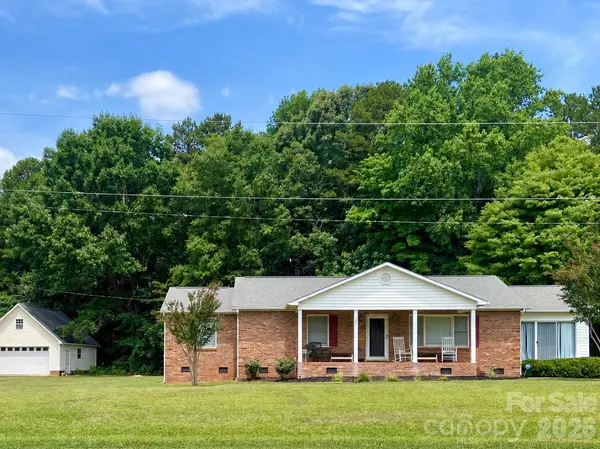
Beautifully updated brick ranch situated on 0.82 acres in a peaceful country setting. This move-in-ready home offers 1,443 heated square feet (2,229 total square feet under roof) with 3 bedrooms, 2 full baths, and thoughtful updates throughout.
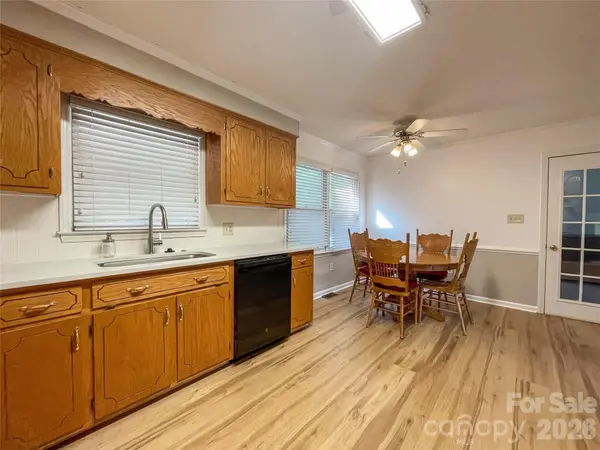
Step inside to find new luxury vinyl plank flooring throughout—no carpet—new quartz countertops, and a stylish new tile backsplash, creating a fresh, updated feel. The bright sunroom provides additional space to relax, enjoy your morning coffee, or take in views of the spacious yard.
Outside, the property offers plenty of room to enjoy the outdoors along with an attached carport and a 26' x 24' detached garage/workshop, providing excellent space for vehicles, storage, hobbies, or projects. The home is served by county water, and the HVAC system is approximately 10 years old.
Enjoy the space and peaceful setting of country living while remaining convenient to Lancaster, Pageland, and surrounding communities. The updates are complete, the home is ready, and showing appointments are now available—schedule your private tour today!
Location
State SC
County Lancaster
Zoning RR
Rooms
Primary Bedroom Level Main
Main Level Bedrooms 3
Main Level Kitchen
Main Level Dining Room
Main Level Living Room
Main Level Sunroom
Main Level Primary Bedroom
Main Level Bathroom-Full
Main Level Bedroom(s)
Main Level Bedroom(s)
Main Level Bathroom-Full
Interior
Heating Central, Natural Gas
Cooling Central Air
Fireplace false
Appliance Electric Range, Refrigerator
Laundry In Hall
Exterior
Garage Spaces 2.0
Carport Spaces 1
Street Surface Concrete,Paved
Garage true
Building
Dwelling Type Site Built
Foundation Crawl Space
Sewer Septic Installed
Water City
Architectural Style Ranch
Level or Stories One
Structure Type Brick Full
New Construction false
Schools
Elementary Schools Unspecified
Middle Schools Unspecified
High Schools Unspecified
Others
Senior Community false
Special Listing Condition None