


UPDATED:
Key Details
Property Type Single Family Home
Sub Type Single Family Residence
Listing Status Active
Purchase Type For Sale
Square Footage 3,397 sqft
Price per Sqft $223
Subdivision Crismark
MLS Listing ID 4419662
Style Transitional
Bedrooms 5
Full Baths 4
HOA Fees $275/Semi-Annually
HOA Y/N 1
Abv Grd Liv Area 3,397
Year Built 2013
Lot Size 10,454 Sqft
Acres 0.24
Lot Dimensions 119x90x135x25
Property Sub-Type Single Family Residence
Property Description
Step inside to find rich hardwood floors flowing seamlessly across the main level, creating a warm and cohesive foundation for everyday living. The sun-drenched living room is filled with natural light, offering a welcoming space to gather, relax, or entertain. A full guest bedroom with its own private bath is conveniently located on the main floor, making it ideal for visiting family, guests, or multigenerational living arrangements — no stairs required.
Practicality meets style in the main-floor laundry room, which features custom built-ins designed for bulk storage, keeping household essentials organized and out of sight. Whether you're managing a busy family schedule or simply love a well-organized home, this space delivers. For those with vehicles, hobbies, or outdoor equipment, the 3-car tandem garage is a standout feature — comfortably accommodating two vehicles plus a golf cart, lawn equipment, or extra storage. It's the kind of flexible space that adapts to how you actually live.
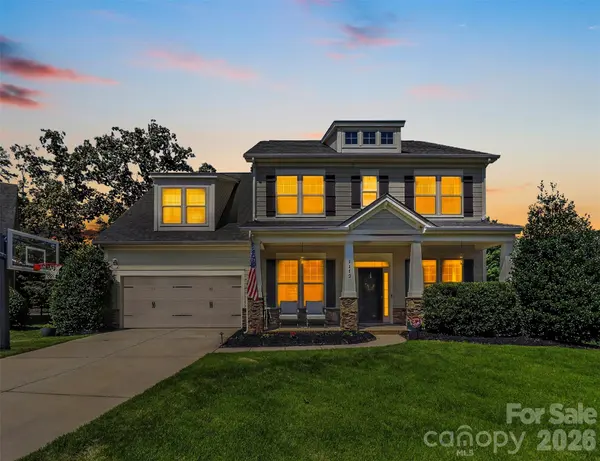
Step out back and you'll find even more reasons to love this home. A basketball hoop is already in place, ready for pickup games and backyard fun, while the screened-in back porch offers the perfect spot to enjoy the outdoors without the hassle of bugs or harsh sun. Whether it's morning coffee, evening relaxation, or weekend entertaining, this porch extends your living space beautifully into the outdoors.
Upstairs, the home continues to impress. Four spacious bedrooms and three full baths surround a generous bonus room, offering incredible flexibility for a second living area, media room, playroom, or home office — whatever best fits your lifestyle. The primary suite is a true retreat, offering ample space to unwind along with a luxurious, spa-inspired bath designed for relaxation at the end of the day.
Community & Location
Living in Crismark Estates means enjoying resort-style amenities just a short walk from your front door. Residents have access to a sparkling community pool, tennis courts, pickleball courts, and a playground — all within one of the area's most sought-after neighborhoods. Indian Trail offers the perfect blend of suburban tranquility and convenient access to shopping, dining, top-rated schools, and major roadways, making the daily commute and weekend errands a breeze.
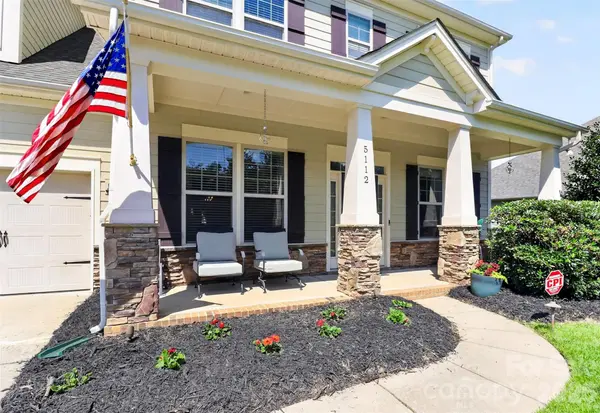
This home is truly move-in ready, combining everyday comfort with elevated style in a location that's hard to beat. With its versatile floor plan, abundant living space, and unbeatable community amenities, 5112 Forest Knoll Ct is more than just a house — it's a place to call home.
Don't miss the opportunity to make this exceptional property yours. Schedule your private showing today and experience firsthand everything this Crismark Estates gem has to offer.
Location
State NC
County Union
Zoning AQ0
Rooms
Primary Bedroom Level Upper
Main Level Bedrooms 1
Main Level Bedroom(s)
Main Level Dining Room
Main Level Kitchen
Main Level Laundry
Main Level Living Room
Upper Level Primary Bedroom
Upper Level Bonus Room
Main Level Bathroom-Full
Upper Level Bathroom-Full
Upper Level Bathroom-Full
Upper Level Bathroom-Full
Upper Level Bedroom(s)
Upper Level Bedroom(s)
Upper Level Bedroom(s)
Upper Level Bonus Room
Interior
Interior Features Attic Stairs Pulldown
Heating Forced Air, Natural Gas
Cooling Central Air
Flooring Carpet, Tile, Wood
Fireplaces Type Gas Log
Fireplace true
Appliance Dishwasher, Disposal, Gas Oven, Gas Range
Laundry Laundry Room, Main Level
Exterior
Garage Spaces 3.0
Fence Fenced
Community Features Outdoor Pool, Pickleball, Playground, Sidewalks, Tennis Court(s)
Utilities Available Cable Connected, Electricity Connected, Natural Gas
Roof Type Architectural Shingle
Street Surface Concrete,Paved
Porch Covered, Screened
Garage true
Building
Lot Description Cul-De-Sac
Dwelling Type Site Built
Foundation Slab
Builder Name Bonterra Builders
Sewer Public Sewer
Water City
Architectural Style Transitional
Level or Stories Two
Structure Type Fiber Cement,Stone
New Construction false
Schools
Elementary Schools Hemby Bridge
Middle Schools Porter Ridge
High Schools Porter Ridge
Others
HOA Name Braesael Managment Company
Senior Community false
Restrictions Architectural Review
Acceptable Financing Cash, Conventional, VA Loan
Listing Terms Cash, Conventional, VA Loan
Special Listing Condition Third Party Approval