
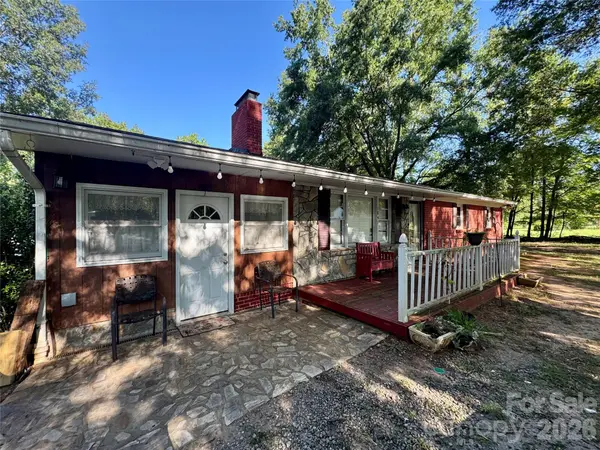



UPDATED:
Key Details
Property Type Single Family Home
Sub Type Single Family Residence
Listing Status Active
Purchase Type For Sale
Square Footage 2,192 sqft
Price per Sqft $168
MLS Listing ID 4420104
Bedrooms 3
Full Baths 1
Construction Status Completed
Abv Grd Liv Area 2,192
Year Built 1970
Lot Size 1.630 Acres
Acres 1.63
Property Sub-Type Single Family Residence
Property Description
The eat-in kitchen provides a comfortable space for casual meals and flows conveniently into the adjacent dining room, making entertaining and everyday living a breeze. Step outside to the expansive wrap-around back deck, where you can enjoy the peaceful setting, entertain guests, or simply take in the generous acreage.
The unfinished basement adds valuable storage space and offers exciting potential for future expansion, a workshop, recreation area, or additional living space. With its spacious lot, multiple gathering areas, two fireplaces, and convenient Denver location, this property offers a wonderful opportunity to create a home that truly fits your lifestyle.
Location
State NC
County Lincoln
Zoning R-T
Rooms
Basement Exterior Entry, Interior Entry, Storage Space, Unfinished, Walk-Out Access
Primary Bedroom Level Main
Main Level Bedrooms 3
Interior
Heating Heat Pump
Cooling Heat Pump
Flooring Tile, Vinyl
Fireplaces Type Family Room, Living Room, Wood Burning
Fireplace true
Appliance Electric Cooktop, Wall Oven
Laundry Electric Dryer Hookup, Washer Hookup
Exterior
Utilities Available Electricity Connected
Street Surface Gravel,Paved
Porch Front Porch, Rear Porch, Wrap Around
Garage false
Building
Dwelling Type Site Built
Foundation Basement, Crawl Space, Slab
Sewer Septic Installed
Water Well
Level or Stories One
Structure Type Brick Partial,Stone Veneer,Wood
New Construction false
Construction Status Completed
Schools
Elementary Schools St. James
Middle Schools North Lincoln
High Schools North Lincoln
Others
Senior Community false
Acceptable Financing Cash, Conventional, FHA 203(K), USDA Loan
Listing Terms Cash, Conventional, FHA 203(K), USDA Loan
Special Listing Condition None