


UPDATED:
Key Details
Property Type Single Family Home
Sub Type Single Family Residence
Listing Status Active
Purchase Type For Sale
Square Footage 3,056 sqft
Price per Sqft $248
Subdivision Horseshoe Cove
MLS Listing ID 4419069
Bedrooms 4
Full Baths 3
Abv Grd Liv Area 1,975
Year Built 1994
Lot Size 0.840 Acres
Acres 0.84
Property Sub-Type Single Family Residence
Property Description
They do here.
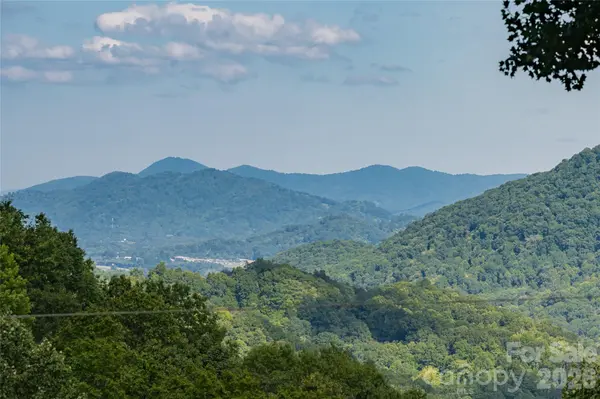
The view is the reason you stop the car. Ridgeline after ridgeline running out toward historic Main Street Waynesville, and because the owners cleared for it deliberately, it stays that way in February and again in July when the trees shine green. The elevation is real, the air up here proves it in August, and the drive to reach it is the easy kind. Maggie Valley Country Club sits moments below, and Lake Junaluska and downtown Waynesville are only a quick drive when you want a little extra charm and adventure.
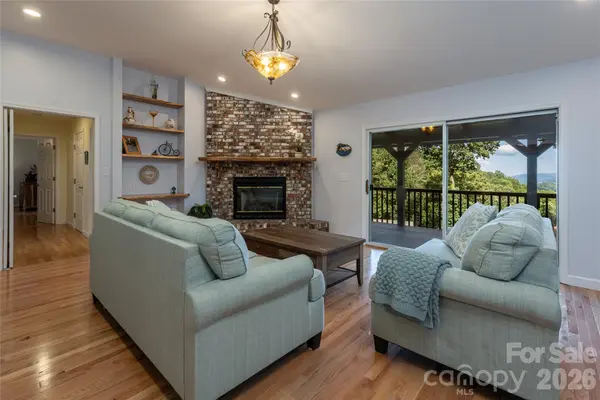
Inside, the living room, dining and kitchen open to each other and to that view, through windows and glass doors onto a covered porch running more than forty feet across the back of the house. Sit on that porch for ten minutes and the quiet is the thing you will remember on the drive home. The home has been dramatically renovated and that renovation was built around what you see from the windows, right down to the palette, blues and creams that pick up the ridges and the clouds behind them. A floor to ceiling gas fireplace anchors the living room, the kitchen shines anew with updated cabinetry, new appliances, new granite and a breakfast bar for people to lounge at while you cook. The dining room flows effortlessly between the two for easy entertaining.
Three bedrooms on the main floor is the part experienced buyers have to see to believe, and they are split to opposite ends, so the house sleeps a full crowd with everyone keeping their own quiet. The primary is large enough to live in rather than just sleep in, with a walk-in closet, the laundry a few steps away, and a bath rebuilt into dual vanities, a walk in shower and a freestanding soaking tub with a view. Downstairs was taken to the studs and rebuilt with intention, giving guests a floor of their own with an ensuite bedroom, full bath and a recreation room long enough for a pool table, gym, lounge or all three.
Then there is the work you feel rather than photograph. A complete HVAC overhaul and a whole home Generac generator, new roof, new flooring, new lighting, fresh paint on every surface inside and out, five new windows downstairs and more. Upper and lower driveways mean you never back down a mountain to leave, and the garage holds two vehicles, an EV charger and everything else that comes up here with you.
The yard rolls gently rather than dropping off the way it usually does at this elevation, and the house is on city water and city sewer with no HOA dues. Everything that usually waits for the next owner has already been done here. All that is left is deciding which chair on the deck is yours.
Location
State NC
County Haywood
Zoning RES
Rooms
Basement Daylight
Primary Bedroom Level Main
Main Level Bedrooms 3
Interior
Heating Ductless, Heat Pump
Cooling Ceiling Fan(s), Ductless, Heat Pump
Flooring Laminate, Tile, Wood
Fireplaces Type Gas Log, Living Room
Fireplace true
Appliance Dishwasher, Dryer, Gas Range, Microwave, Oven, Refrigerator, Washer
Laundry Laundry Room
Exterior
Garage Spaces 2.0
View Long Range, Mountain(s), Year Round
Roof Type Architectural Shingle
Street Surface Asphalt,Paved
Garage true
Building
Lot Description Cleared, Views
Dwelling Type Site Built
Foundation Basement
Sewer Public Sewer
Water City
Level or Stories One
Structure Type Hardboard Siding
New Construction false
Schools
Elementary Schools Unspecified
Middle Schools Unspecified
High Schools Unspecified
Others
Senior Community false
Acceptable Financing Cash, Conventional
Listing Terms Cash, Conventional
Special Listing Condition None
Virtual Tour https://www.youtube.com/watch?v=BH5b0_XPFpc