
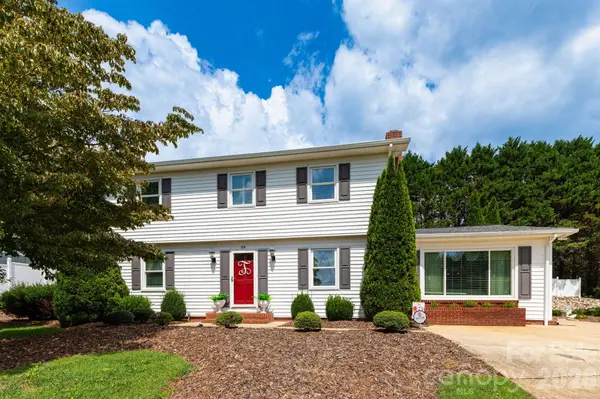



UPDATED:
Key Details
Property Type Single Family Home
Sub Type Single Family Residence
Listing Status Active
Purchase Type For Sale
Square Footage 2,340 sqft
Price per Sqft $170
Subdivision Port Crest Heights
MLS Listing ID 4420704
Style Traditional
Bedrooms 4
Full Baths 2
Half Baths 1
Abv Grd Liv Area 2,340
Year Built 1974
Lot Size 0.480 Acres
Acres 0.48
Property Sub-Type Single Family Residence
Property Description
The main level offers multiple gathering spaces, including a comfortable living room, dedicated dining room, and inviting den with a custom bar and gas-log fireplace. The kitchen overlooks the backyard oasis, keeping the pool and outdoor spaces in view. A primary suite on the main level provides added convenience, along with a large pantry/laundry room.
Upstairs, the oversized second primary suite features a half bath and direct access to a covered balcony spanning the full length of the home—the perfect spot to unwind while overlooking the pool and backyard. Two additional bedrooms and a full hall bathroom complete the upper level.
Outside is where this property truly shines. Enjoy summer days by the in-ground pool, meals and gatherings on the large covered deck, and plenty of room to spread out in the fully fenced, level backyard. Mature landscaping adds to the setting, along with some mountain views. A large pool house provides flexible space for storage, a workshop, or crafts.
Located on a dead-end street with no through traffic, yet just 5 minutes from downtown Marion, convenient to I-40, and approximately 15 minutes from the Lake James public access area. Come see how easily this home combines everyday comfort, outdoor living, and a convenient Marion location.
Location
State NC
County Mcdowell
Zoning R
Rooms
Guest Accommodations None
Primary Bedroom Level Upper
Main Level Bedrooms 1
Interior
Interior Features Entrance Foyer, Walk-In Closet(s)
Heating Heat Pump
Cooling Ceiling Fan(s), Central Air, Heat Pump
Flooring Carpet, Wood
Fireplaces Type Den, Primary Bedroom
Fireplace true
Appliance Electric Oven, Electric Range, Microwave, Refrigerator, Washer/Dryer
Laundry Laundry Room, Main Level
Exterior
Fence Back Yard, Fenced
Pool In Ground, Outdoor Pool
Roof Type Architectural Shingle
Street Surface Concrete,Paved
Accessibility Two or More Access Exits
Porch Balcony, Covered, Deck
Garage false
Building
Lot Description Green Area, Level
Dwelling Type Site Built
Foundation Crawl Space
Sewer Septic Installed
Water Well
Architectural Style Traditional
Level or Stories Two
Structure Type Brick Partial,Vinyl
New Construction false
Schools
Elementary Schools Marion
Middle Schools West Mcdowell
High Schools Mcdowell
Others
Senior Community false
Acceptable Financing Cash, Conventional
Listing Terms Cash, Conventional
Special Listing Condition None
Virtual Tour https://view.ricoh360.com/15d28082-8ddd-442a-9d30-282b7ce58dac