



UPDATED:
Key Details
Property Type Single Family Home
Sub Type Single Family Residence
Listing Status Coming Soon
Purchase Type For Sale
Square Footage 2,594 sqft
Price per Sqft $215
Subdivision Rosedale
MLS Listing ID 4420650
Style Traditional
Bedrooms 5
Full Baths 3
HOA Fees $330/ann
HOA Y/N 1
Abv Grd Liv Area 2,594
Year Built 2013
Lot Size 0.350 Acres
Acres 0.35
Lot Dimensions 72x33x146x34x49x40x98x58
Property Sub-Type Single Family Residence
Property Description
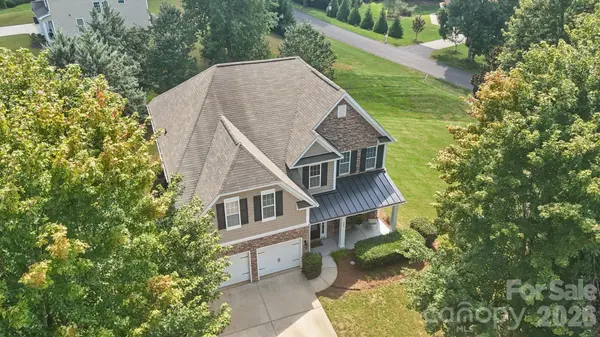
Thoughtfully designed with 4 bedrooms, 3 full bathrooms and approximately 2,594 square feet of living space, this home offers a wonderfully versatile floor plan with plenty of room to gather, entertain and make yourself at home. Many updates: NEW PAINT THROUGHOUT, LARGE LOT, epoxy garage, exterior irrigation & landscape lighting, NEW 2025 HVAC, with so much more to see!
Step inside from the inviting covered front porch to a welcoming foyer, where a formal dining room provides the perfect setting for holiday dinners, special occasions or everyday gatherings. The main level continues into a spacious living room that flows naturally into the kitchen and breakfast nook, creating an open and comfortable heart of the home. Just beyond the breakfast area, the screened porch offers a relaxing spot to enjoy your morning coffee, unwind at the end of the day or simply take in the peaceful surroundings.
One of the home's standout features is the main-level bedroom with convenient access to a full bathroom, offering wonderful flexibility for overnight guests, multigenerational living, a private home office or whatever best suits your needs.
Upstairs, the spacious primary suite offers a private retreat complete with an ensuite bath and walk-in closet. Two additional bedrooms provide comfortable accommodations for family or guests, while the generously sized bonus room/bedroom offers incredible flexibility as an additional bedroom, media room, playroom, home office or whatever best suits your needs. Another full bathroom serves the secondary bedrooms, and an upstairs laundry room adds everyday convenience right where you need it.
Outside, mature trees and established landscaping create a beautiful setting, while the screened porch and surrounding yard provide additional space to relax and enjoy the outdoors. A two-car garage adds plenty of parking and storage.
Ideally situated in Lake Wylie with convenient access to nearby shopping, dining, recreation and everyday amenities, and ZONED FOR the new LAKE WYLIE HIGH SCHOOL. 608 Cedar Trace Drive combines a flexible four-bedroom floor plan, inviting indoor and outdoor living spaces, and the character of a former model home.
Come see all this wonderful home has to offer!
Location
State SC
County York
Zoning RD-I
Rooms
Guest Accommodations None
Primary Bedroom Level Upper
Main Level Bedrooms 1
Interior
Interior Features Garden Tub, Open Floorplan, Pantry, Split Bedroom, Walk-In Closet(s)
Heating Central, Electric
Cooling Ceiling Fan(s), Central Air, Electric
Flooring Carpet, Tile, Wood
Fireplaces Type Living Room
Fireplace true
Appliance Dishwasher, Electric Cooktop, Electric Oven, Microwave, Refrigerator, Washer/Dryer
Laundry Laundry Room, Upper Level
Exterior
Garage Spaces 2.0
Carport Spaces 2
Roof Type Architectural Shingle
Street Surface Concrete,Paved
Porch Front Porch, Rear Porch, Screened
Garage true
Building
Lot Description Corner Lot, Wooded, Views
Dwelling Type Site Built
Foundation Slab
Sewer County Sewer
Water County Water
Architectural Style Traditional
Level or Stories Two
Structure Type Brick Partial,Cedar Shake,Vinyl
New Construction false
Schools
Elementary Schools Crowders Creek
Middle Schools Oak Ridge
High Schools Lake Wylie
Others
HOA Name Rosedale Homeowners Association
Senior Community false
Restrictions Subdivision
Acceptable Financing Cash, Conventional, FHA, VA Loan
Horse Property None
Listing Terms Cash, Conventional, FHA, VA Loan
Special Listing Condition None