
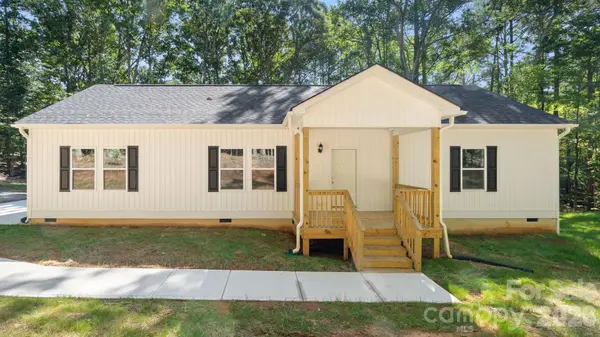

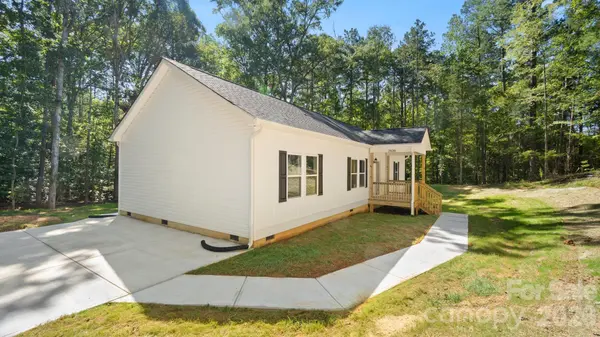

UPDATED:
Key Details
Property Type Single Family Home
Sub Type Single Family Residence
Listing Status Active
Purchase Type For Sale
Square Footage 1,610 sqft
Price per Sqft $248
Subdivision Waxhaw Village
MLS Listing ID 4423731
Bedrooms 3
Full Baths 2
Construction Status Completed
Abv Grd Liv Area 1,610
Year Built 2026
Lot Size 1.700 Acres
Acres 1.7
Property Sub-Type Single Family Residence
Property Description
Inside, you'll find a bright, open-concept floor plan with stylish finishes throughout. The kitchen features beautiful quartz countertops, stainless steel appliances, and plenty of workspace for cooking and entertaining. The spacious living areas provide a comfortable setting for everyday living, while the three bedrooms offer flexibility for family, guests, or a home office.
With brand-new construction, a large private lot, and modern finishes, this home is a rare opportunity to enjoy the best of country-style privacy with easy access to everything Lancaster has to offer. Come see all this property has to offer!
Location
State SC
County Lancaster
Zoning res
Rooms
Primary Bedroom Level Main
Main Level Bedrooms 3
Main Level Primary Bedroom
Main Level Bedroom(s)
Main Level Bedroom(s)
Main Level Bathroom-Full
Main Level Bathroom-Full
Main Level Kitchen
Main Level Dining Area
Main Level Living Room
Interior
Heating Central
Cooling Central Air
Fireplace false
Appliance Dishwasher, Disposal, Electric Range, Exhaust Fan, Exhaust Hood, Microwave, Refrigerator with Ice Maker
Laundry Laundry Room
Exterior
Street Surface Gravel,Paved
Garage false
Building
Dwelling Type Off Frame Modular
Foundation Crawl Space
Sewer Septic Installed
Water City
Level or Stories One
Structure Type Vinyl
New Construction true
Construction Status Completed
Schools
Elementary Schools Unspecified
Middle Schools Unspecified
High Schools Unspecified
Others
Senior Community false
Special Listing Condition None