



UPDATED:
Key Details
Property Type Single Family Home
Sub Type Single Family Residence
Listing Status Active
Purchase Type For Sale
Square Footage 2,739 sqft
Price per Sqft $182
Subdivision Walnut Creek
MLS Listing ID 4425185
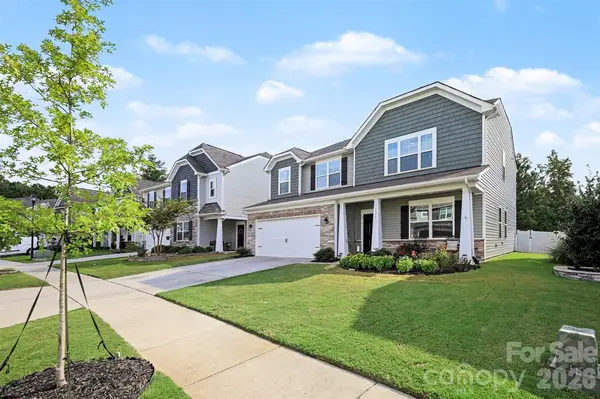
Style Colonial
Bedrooms 4
Full Baths 2
Half Baths 1
Construction Status Completed
HOA Fees $412/Semi-Annually
HOA Y/N 1
Abv Grd Liv Area 2,739
Year Built 2021
Lot Size 6,969 Sqft
Acres 0.16
Property Sub-Type Single Family Residence
Property Description
The main level offers a thoughtful and versatile layout with a dedicated dining room, spacious family room, private office, and a kitchen dining area for more casual everyday meals. The kitchen is truly the heart of the home, featuring sleek quartz countertops, generous cabinetry, and a large center island that provides additional prep space, seating, and a natural gathering spot. One of the standout features is the massive walk-in pantry, offering exceptional storage and helping keep the kitchen organized and clutter-free.
Upstairs, the expansive primary suite offers a relaxing retreat with a spa-like ensuite bathroom and an impressive, oversized walk-in closet with an exceptional amount of storage space. The three additional bedrooms are also generously sized and feature abundant closet space. A spacious second-story loft provides another flexible living area, perfect for a second family room, media space, playroom, or additional gathering area. The large second-floor laundry room adds even more convenience with plenty of room for everyday household needs.
Step outside to enjoy the backyard, featuring a newly added privacy fence and a patio perfect for grilling, outdoor dining, or relaxing. Backing to the woods, the property offers a peaceful backdrop and added privacy, creating an inviting outdoor space to enjoy throughout the year.
Walnut Creek residents enjoy an impressive selection of community amenities, including swimming pools, walking trails, playgrounds, a clubhouse, and more. Conveniently located near shopping, dining, schools, and everyday necessities, this home offers the space, storage, and versatility you've been looking for.
Don't miss your opportunity to make this exceptional Walnut Creek home yours. Schedule your private tour today!
Location
State SC
County Lancaster
Zoning res
Rooms
Primary Bedroom Level Upper
Interior
Heating Forced Air, Natural Gas
Cooling Ceiling Fan(s), Central Air, Zoned
Flooring Carpet, Laminate, Tile
Fireplaces Type Family Room, Gas
Fireplace true
Appliance Dishwasher, Disposal, Electric Water Heater, Exhaust Fan, Gas Range, Microwave, Refrigerator with Ice Maker
Laundry Laundry Room, Upper Level
Exterior
Garage Spaces 2.0
Fence Full, Privacy
Community Features Clubhouse, Dog Park, Fitness Center, Game Court, Outdoor Pool, Pickleball, Playground, Sidewalks, Street Lights, Walking Trails
Utilities Available Natural Gas, Underground Utilities
Roof Type Architectural Shingle
Street Surface Concrete,Paved
Porch Front Porch, Patio
Garage true
Building
Lot Description Level, Wooded
Dwelling Type Site Built
Foundation Slab
Sewer County Sewer
Water County Water
Architectural Style Colonial
Level or Stories Two
Structure Type Cedar Shake,Stone Veneer,Vinyl
New Construction false
Construction Status Completed
Schools
Elementary Schools Van Wyck
Middle Schools Indian Land
High Schools Indian Land
Others
HOA Name William Douglas
Senior Community false
Restrictions Architectural Review,Subdivision
Acceptable Financing Cash, Conventional, FHA, VA Loan
Listing Terms Cash, Conventional, FHA, VA Loan
Special Listing Condition None
Virtual Tour https://listings.nextdoorphotos.com/1571loggerheaddrive