
For more information regarding the value of a property, please contact us for a free consultation.
Key Details
Sold Price $685,000
Property Type Single Family Home
Sub Type Single Family Residence
Listing Status Sold
Purchase Type For Sale
Square Footage 2,931 sqft
Price per Sqft $233
Subdivision Tree Tops
MLS Listing ID 4402857
Sold Date 10/01/26
Style Traditional
Bedrooms 4
Full Baths 3
Construction Status Completed
HOA Fees $280/mo
HOA Y/N 1
Abv Grd Liv Area 2,931
Year Built 2017
Lot Size 9,047 Sqft
Acres 0.2077
Property Sub-Type Single Family Residence
Property Description
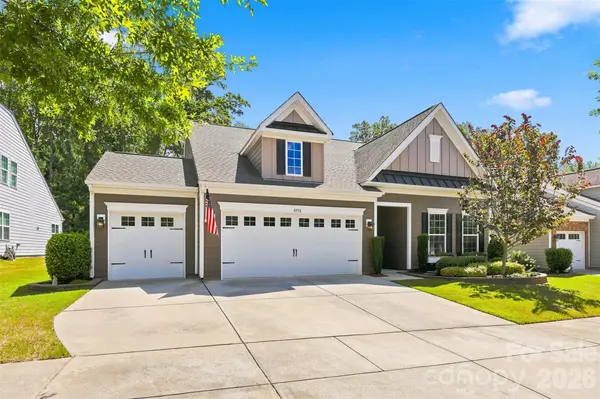
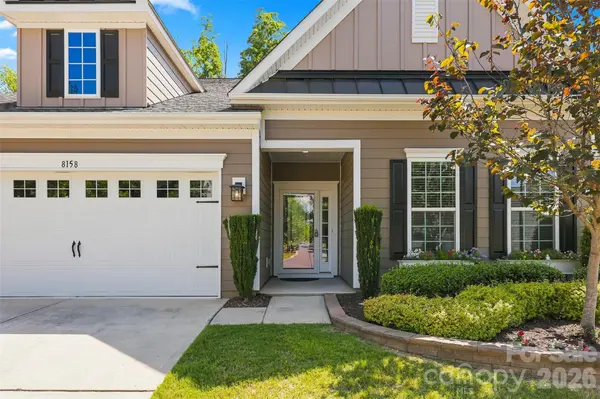
Welcome to luxury active-adult living in the highly sought-after, gated 55+ Tree Tops community, where resort-style amenities and refined comfort come together seamlessly! Residents enjoy an exceptional lifestyle with a clubhouse featuring a state-of-the-art fitness center, amphitheater, hobby and game rooms, dedicated Village Cabins for social gatherings, an outdoor heated pool and spa, tennis, pickleball and bocce courts, scenic walking trails, and a picturesque 10-acre lake. Additional amenities, including picnic areas, fire pits, dog parks and expansive green spaces, create endless opportunities for recreation, relaxation and connection.
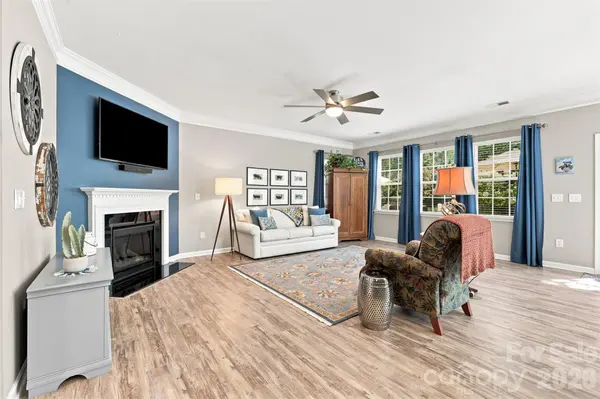
Inside, this stunning 4 bedroom/3 bath ranch showcases an open-concept design enhanced by beautiful LVP flooring throughout the main living areas. The spacious family room is anchored by a striking accent wall and fireplace, flowing effortlessly into the chef-inspired kitchen and dining area for ideal everyday living and entertaining. The kitchen is exceptionally appointed with double ovens, stainless steel appliances, abundant cabinetry and countertop space, a massive center island and a walk-in pantry, while a dedicated formal dining room offers additional flexibility for hosting.
The main-level primary suite is a true retreat, featuring a generous en-suite bath with a wrap-around dual-sink vanity, oversized walk-in shower with seating ledge, spacious walk-in closet and a private sitting area with direct access to the screened porch. Two additional bedrooms share a full bath, and a well-equipped laundry room with cabinetry and built-in folding countertop adds everyday convenience.
Upstairs, a versatile loft, fourth bedroom, full bath and walk-in attic access provide the perfect space for guests, hobbies, or additional storage.
Outside, you'll enjoy peaceful evenings in your expansive screened-in porch or the beautifully designed paver patio overlooking a beautifully landscaped yard. Ideally positioned on a tranquil lot backing to mature trees, this exceptional residence offers the perfect balance of privacy, serenity and convenient access to all that Tree Tops has to offer you!
Location
State SC
County Lancaster
Zoning MDR
Rooms
Primary Bedroom Level Main
Main Level Bedrooms 3
Interior
Heating Natural Gas
Cooling Ceiling Fan(s), Central Air
Flooring Carpet, Tile, Vinyl
Fireplaces Type Living Room
Fireplace true
Appliance Dishwasher, Double Oven, Gas Cooktop, Microwave, Refrigerator
Laundry Laundry Room
Exterior
Exterior Feature Fire Pit
Garage Spaces 3.0
Community Features Fifty Five and Older, Business Center, Clubhouse, Dog Park, Fitness Center, Game Court, Gated, Hot Tub, Outdoor Pool, Pickleball, Pond, Recreation Area, Sidewalks, Sport Court, Street Lights, Tennis Court(s), Walking Trails
Street Surface Concrete,Paved
Porch Covered, Front Porch, Patio, Rear Porch, Screened
Garage true
Building
Foundation Slab
Sewer County Sewer
Water County Water
Architectural Style Traditional
Level or Stories One and One Half
Structure Type Fiber Cement
New Construction false
Construction Status Completed
Schools
Elementary Schools Unspecified
Middle Schools Unspecified
High Schools Unspecified
Others
HOA Name CAMS
Senior Community true
Acceptable Financing Cash, Conventional, FHA, VA Loan
Listing Terms Cash, Conventional, FHA, VA Loan
Special Listing Condition None
Read Less Info
Want to know what your home might be worth? Contact us for a FREE valuation!

Our team is ready to help you sell your home for the highest possible price ASAP
© 2026 Listings courtesy of Canopy MLS as distributed by MLS GRID. All Rights Reserved.
Bought with Julie Staley • Helen Adams Realty