

For more information regarding the value of a property, please contact us for a free consultation.
Key Details
Sold Price $333,000
Property Type Single Family Home
Sub Type Single Family Residence
Listing Status Sold
Purchase Type For Sale
Square Footage 1,675 sqft
Price per Sqft $198
MLS Listing ID 4396922
Sold Date 10/28/26
Bedrooms 3
Full Baths 2
Half Baths 1
Abv Grd Liv Area 1,675
Year Built 1973
Lot Size 0.870 Acres
Acres 0.87
Lot Dimensions 180FX199LSX184RX213RS
Property Sub-Type Single Family Residence
Property Description
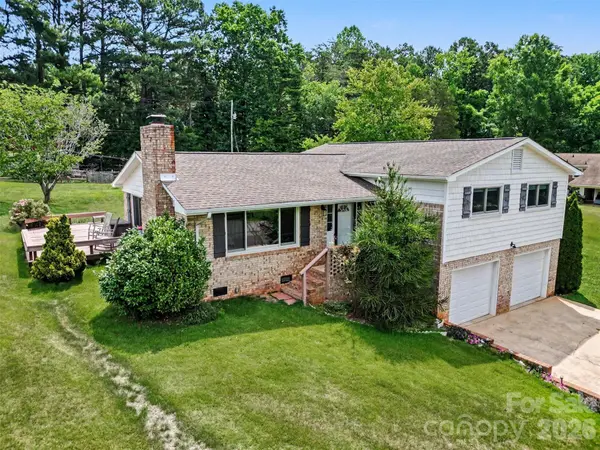
Rare opportunity to own a spacious split-level home with an additional vacant parcel included, offering a combined 0.87 acres in a desirable Lake Norman community. Situated on a corner lot directly across the street from Lake Norman, this property enjoys water views and convenient gated lake access just steps away + convenience of grocery & restaurant options less than 10 minutes away. The sale includes both the home parcel and the adjoining vacant lot behind the home, providing added privacy, room to expand, or additional recreational space.
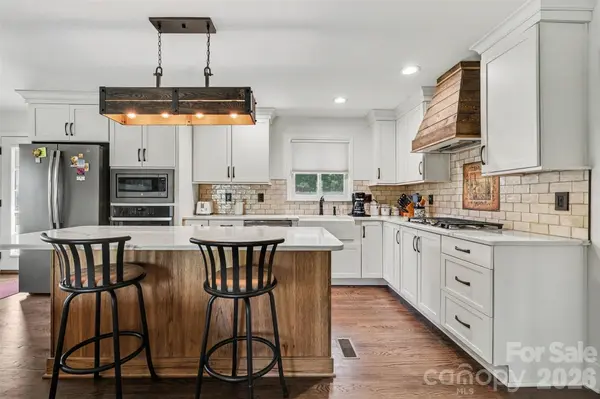
Inside, the bright and open floor plan features a welcoming living room with a beautiful brick gas fireplace and custom built-ins. The updated kitchen offers white cabinets & countertops, subway tile backsplash, stainless steel appliances, wall oven, gas range, and a large center island with bar seating. The spacious primary suite includes a custom built-in vanity and private bath, while two additional bedrooms share a full hall bath. The walk-out lower level provides a versatile second living area, half bath, and laundry room with direct access to the backyard. Enjoy outdoor living on the expansive deck overlooking the large yard, or relax on the lower level patio. A two-car basement garage, storage shed, and no HOA complete this exceptional Lake Norman property.
Location
State NC
County Catawba
Zoning R-3
Body of Water Lake Norman
Rooms
Basement Partially Finished
Primary Bedroom Level Upper
Interior
Interior Features Breakfast Bar, Built-in Features, Kitchen Island, Open Floorplan, Walk-In Closet(s)
Heating Heat Pump
Cooling Ceiling Fan(s), Central Air, Heat Pump
Flooring Carpet, Vinyl, Wood
Fireplaces Type Gas, Living Room
Fireplace true
Appliance Dishwasher, Electric Water Heater, Gas Range, Wall Oven
Laundry Electric Dryer Hookup
Exterior
Garage Spaces 2.0
View Water
Street Surface Concrete,Paved
Porch Deck, Patio
Garage true
Building
Lot Description Corner Lot, Level
Foundation Crawl Space
Sewer Septic Installed
Water Well
Level or Stories Split Level
Structure Type Brick Partial,Vinyl
New Construction false
Schools
Elementary Schools Sherrills Ford
Middle Schools Mill Creek
High Schools Bandys
Others
Senior Community false
Acceptable Financing Cash, Conventional, FHA, VA Loan
Listing Terms Cash, Conventional, FHA, VA Loan
Special Listing Condition None
Read Less Info
Want to know what your home might be worth? Contact us for a FREE valuation!

Our team is ready to help you sell your home for the highest possible price ASAP
© 2026 Listings courtesy of Canopy MLS as distributed by MLS GRID. All Rights Reserved.
Bought with Nolan Herman • Nestlewood Realty LLC