

For more information regarding the value of a property, please contact us for a free consultation.
Key Details
Sold Price $299,900
Property Type Townhouse
Sub Type Townhouse
Listing Status Sold
Purchase Type For Sale
Square Footage 1,858 sqft
Price per Sqft $161
Subdivision Autumn Cove At Lake Wylie
MLS Listing ID 4385392
Sold Date 11/09/26
Style Transitional
Bedrooms 3
Full Baths 2
Half Baths 1
HOA Fees $210/mo
HOA Y/N 1
Abv Grd Liv Area 1,858
Year Built 2005
Property Sub-Type Townhouse
Property Description
Returning to the market, the owners completed meaningful improvements, including the installation of a brand-new HVAC system and repainting the kitchen cabinets in a lighter, more contemporary color.
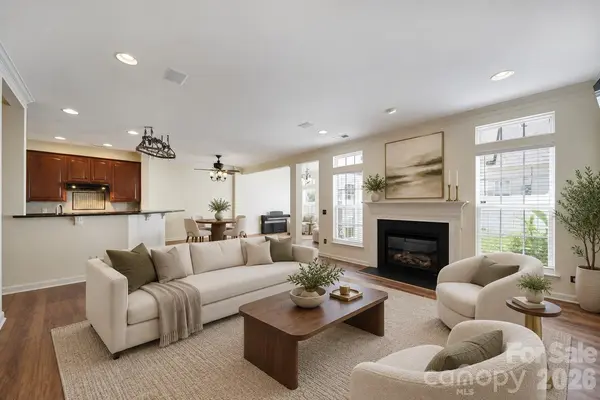
The open main level is designed for both everyday living and entertaining. It features a generous great room with a cozy fireplace, a formal dining area, a separate breakfast space, and a bright sunroom that works beautifully as a sitting room, home office, or additional gathering space. The kitchen offers granite countertops, a tile backsplash, ample cabinetry, and a pantry.
Fresh interior paint, luxury vinyl plank flooring throughout the main level, and new upstairs carpet create a clean, move-in-ready feel. The spacious primary suite includes a tray ceiling, two walk-in closets, a double vanity, a whirlpool tub, and a separate shower.
One of the home's standout features is the oversized fenced backyard—a rare find for a townhome. With mature landscaping and two patio areas, there is plenty of room for outdoor dining, entertaining, pets, gardening, or relaxing in privacy.
The home also includes an attached one-car garage, refrigerator, washer, and dryer. Community amenities include a pool and playground, with convenient access to Lake Wylie's shopping, dining, recreation, and everyday conveniences. This home offers the space and lifestyle buyers are looking for, along with valuable recent updates already completed.
Location
State SC
County York
Zoning RD-II
Interior
Interior Features Attic Stairs Pulldown, Cable Prewire, Pantry, Walk-In Closet(s)
Heating Central
Cooling Ceiling Fan(s), Central Air
Flooring Carpet, Laminate, Tile, Wood
Fireplace true
Appliance Dishwasher, Disposal, Dryer, Electric Oven, Electric Range, Gas Water Heater, Refrigerator, Self Cleaning Oven, Washer
Laundry Upper Level
Exterior
Garage Spaces 1.0
Fence Back Yard, Fenced
Community Features Outdoor Pool, Playground, Sidewalks
Roof Type Architectural Shingle
Street Surface Concrete,Paved
Porch Patio
Garage true
Building
Lot Description Cul-De-Sac, Level
Foundation Slab
Sewer County Sewer
Water County Water
Architectural Style Transitional
Level or Stories Two
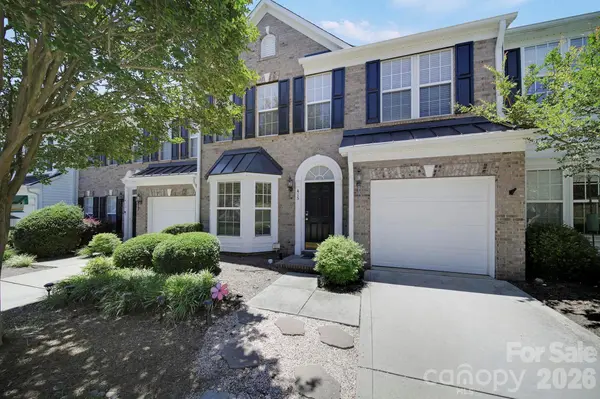
Structure Type Brick Full,Vinyl
New Construction false
Schools
Elementary Schools Unspecified
Middle Schools Unspecified
High Schools Unspecified
Others
HOA Name Association Management Solutions Inc
Senior Community false
Acceptable Financing Cash, Conventional, Exchange, FHA, VA Loan
Listing Terms Cash, Conventional, Exchange, FHA, VA Loan
Special Listing Condition None
Read Less Info
Want to know what your home might be worth? Contact us for a FREE valuation!

Our team is ready to help you sell your home for the highest possible price ASAP
© 2026 Listings courtesy of Canopy MLS as distributed by MLS GRID. All Rights Reserved.
Bought with Joshua Short • Keller Williams Ballantyne Area